
Open House Sat, Sep 26th 11:00 AM - 1:00 PM









Address
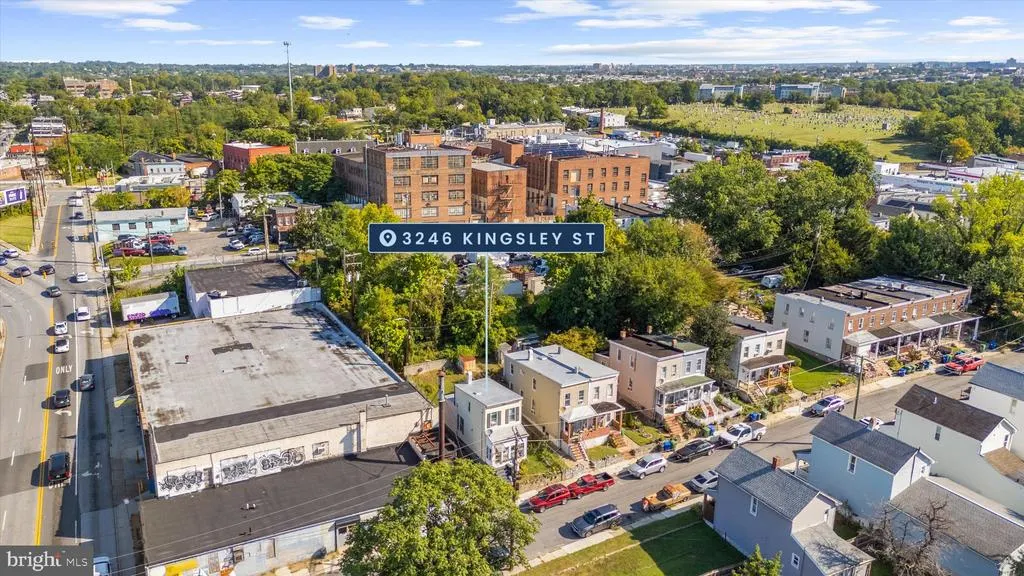
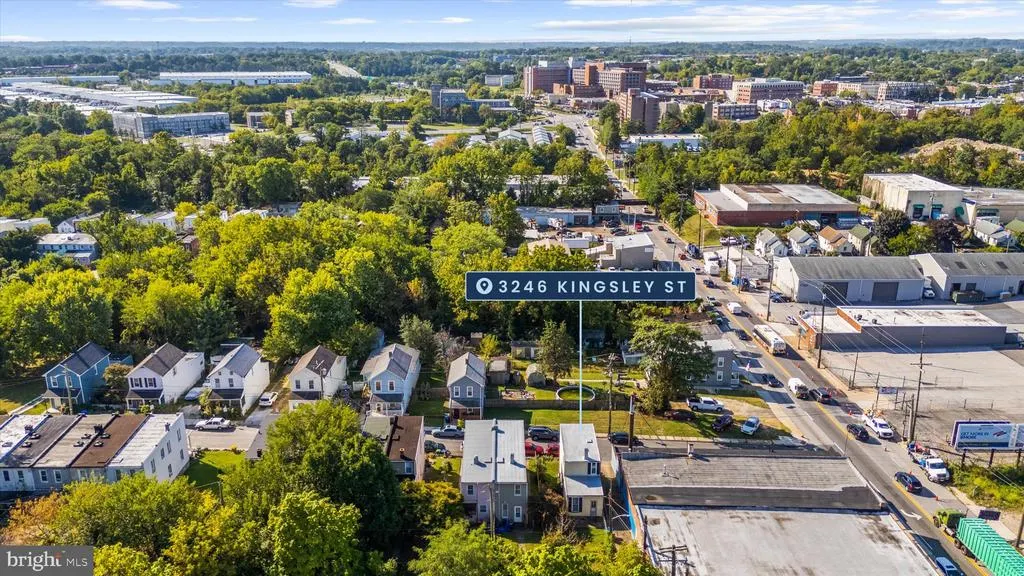
3246 Kingsley Street, Baltimore, MD
Price
$ 125,000
Property Attributes
- MLS#MDBA2231700
- TypeSingle Family
- Listing Status ACTIVE
- CountyBALTIMORE CITY
- CityBaltimore
- NeighborhoodGwynn Falls
- Zip21229
- StyleTraditional
- Year Built1920
- Taxes$ 1886
- Price$ 125,000
- Bedrooms2
- Full Bathrooms1
- Half Bathrooms0
- Sqr Footage875
- Lot Size0.05 Acres
Data Source:
Bright MLS
Property Description
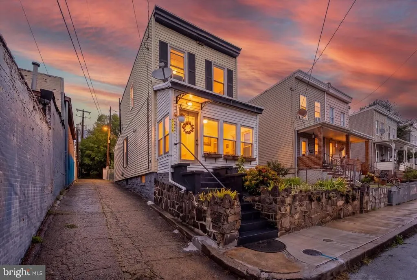
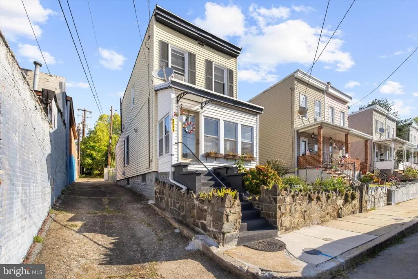
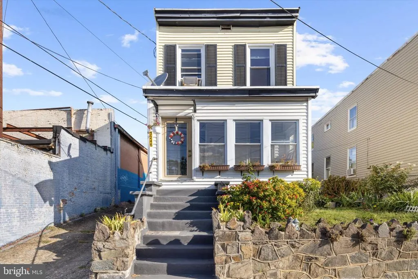
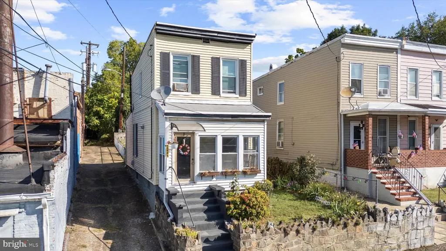
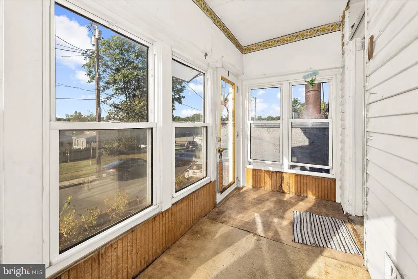
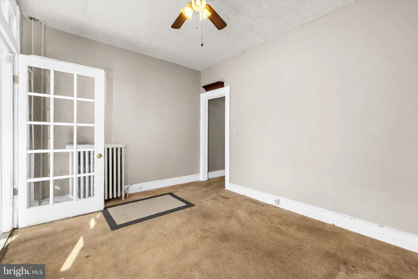
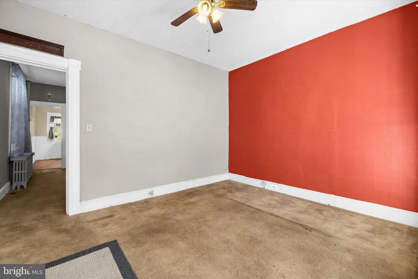
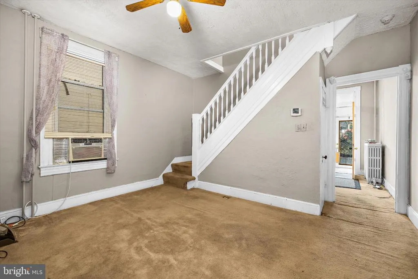
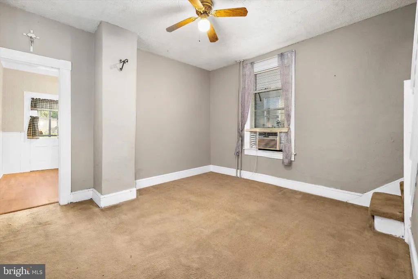
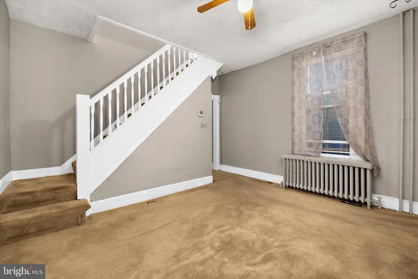
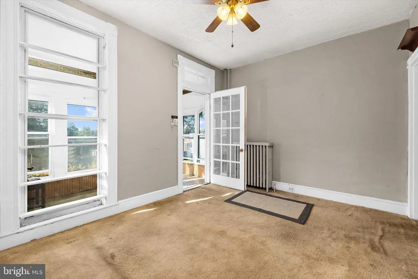
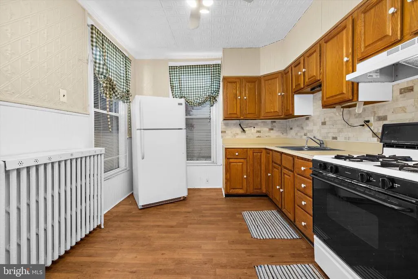
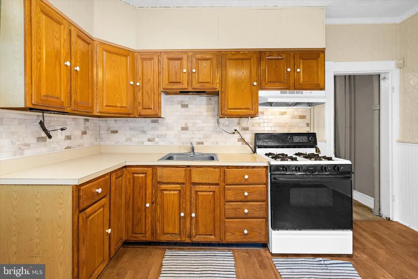
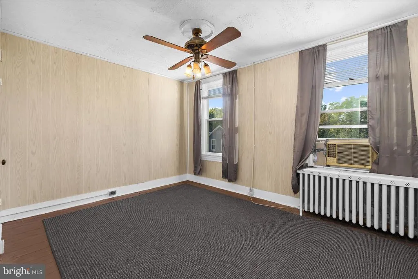
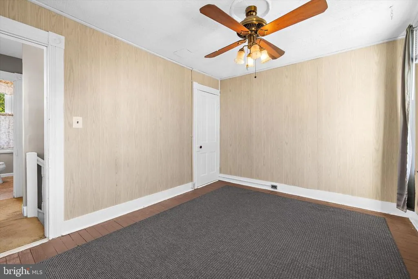
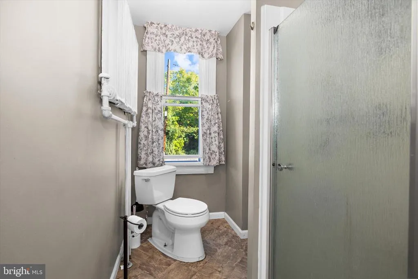
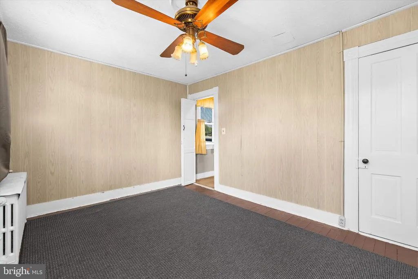
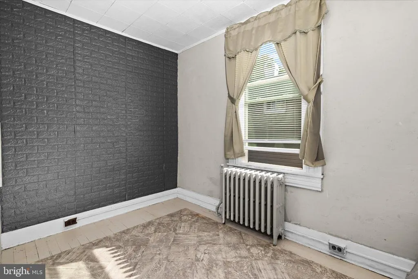
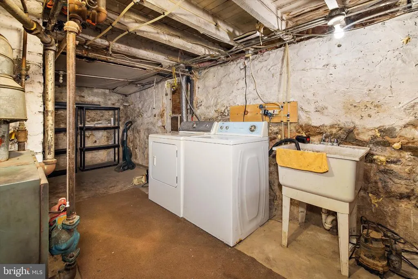
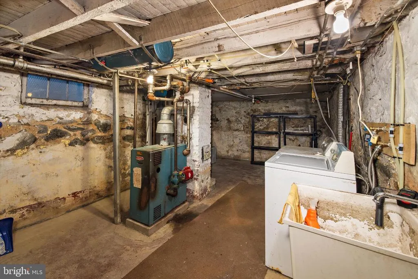
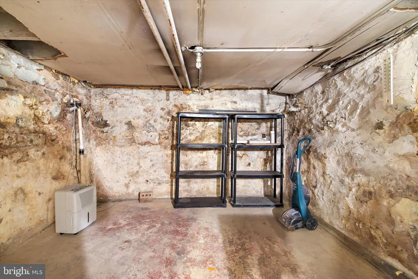
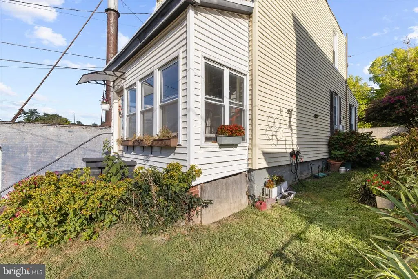
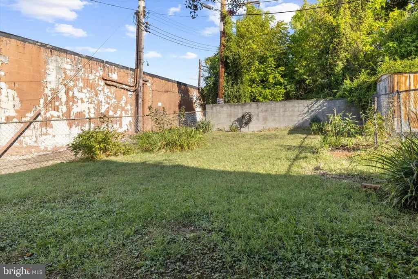
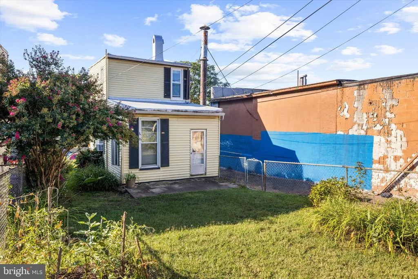
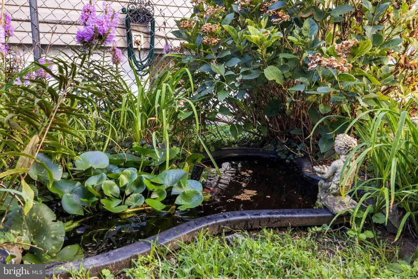
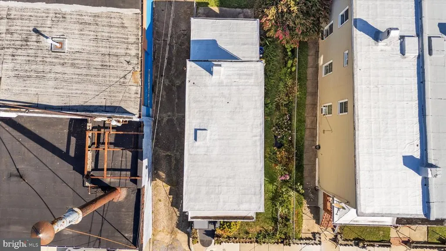
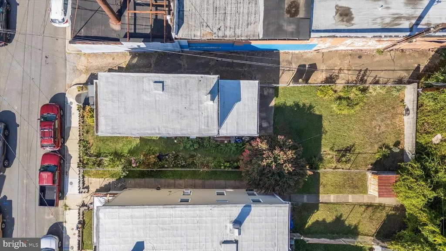
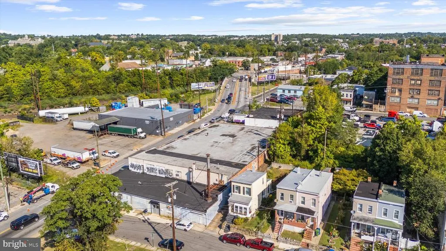
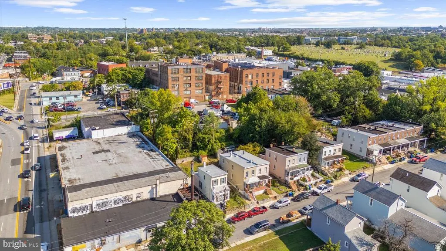
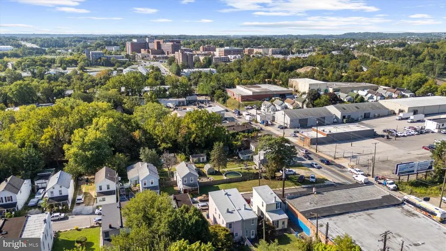
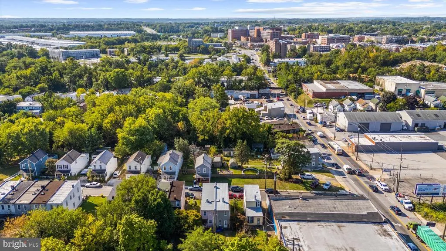
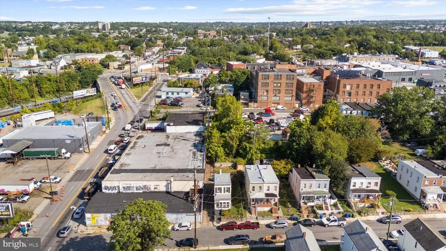
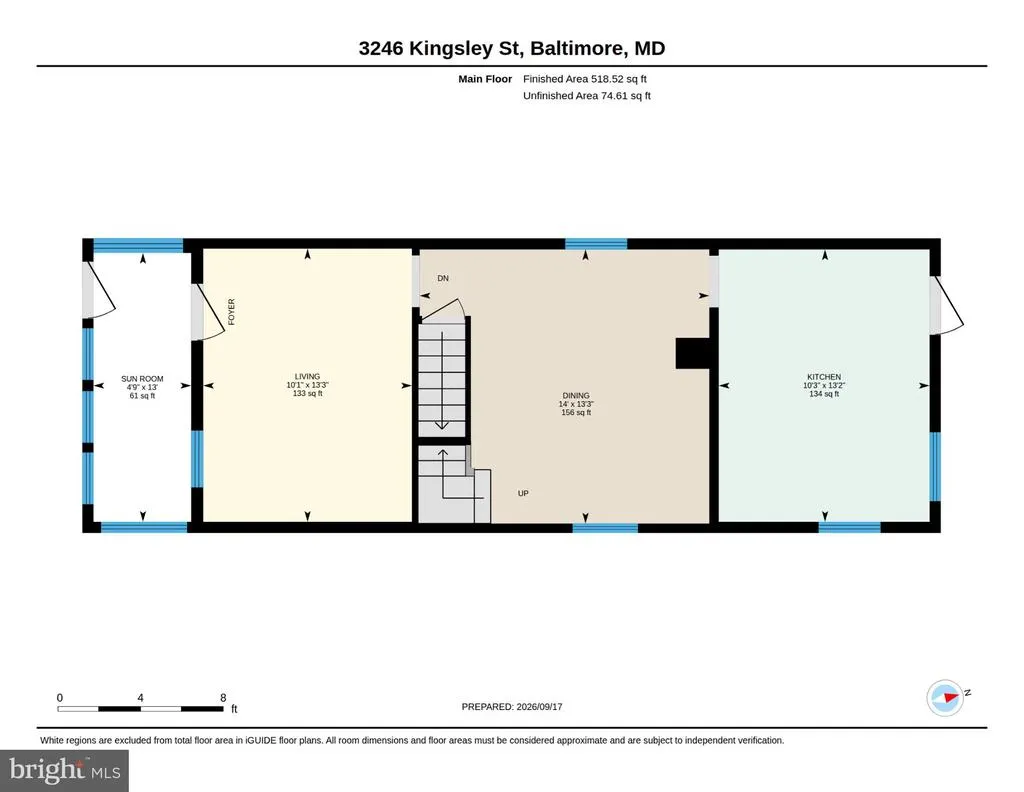
3246 Kingsley St is a detached home in Baltimore City with 2 bedrooms, 1 full bath and 875 finished sq ft. The 438 sq ft unfinished basement gives you storage and room to finish more space later. An enclosed sunporch across the front adds extra living space for reading, plants or morning coffee. The gardens along the front and side include a small fish pond, a quiet water feature you'll enjoy every time you step outside. Out back, the fenced yard has room for pets, gardening or cookouts. A detached home with a fenced yard, a sunporch and a basement you can grow into is hard to find at this size. Schedule your showing today!
| Price History | |
|---|---|
| 9/18/2026 | Listed $125,000 |
General Features
| Living Area | 875 |
|---|---|
| Sewer | Public Sewer |
| Heating | Hot Water,Radiator |
| Cooling | Window Unit(s) |
| Possession | Settlement |
| Roof | Flat |
| Appliances | Oven/Range - Gas,Range Hood,Refrigerator,Washer,Dryer,Water Heater |
| Zoning | R-6 |
| Patio/Porch Features | Enclosed |
| Architectural Style | Traditional |
| Construction Materials | Frame,Vinyl Siding |
| School District | BALTIMORE CITY PUBLIC SCHOOLS |
| Exclusions | Please see disclosures. |
| Year Built | 1920 |
| Levels | 3 |
| Tax Year | 2026 |
| Ownership | Fee Simple |
| Cool Fuel | Electric |
| Section | 05 |
| Accessibility | 2+ Access Exits |
| County | BALTIMORE CITY |
| New Construction | No |
| Property Type | Residential |
| HOA | No |
| Subdivision Name | GWYNN FALLS |
| Garage Y/N | No |
| Water Access Y/N | No |
| Other Structures | Above Grade,Below Grade |
| Full Baths | 1 |
| Status | ACTIVE |
| Directions | Please use Waze. |
| City | BALTIMORE |
| Disclosures | Prop Disclaimer |
| Senior Community Y/N | No |
| Lot Size Units | Square Feet |
| Lot Size Square Feet | 2248.00 |
| Tax Assessed Value | 79900.0 |
| Tax Annual Amount | 1886.0 |
| Structure Type | Detached |
| Condo/Coop Association fee Y/N | No |
| Bathrooms Count Main Level | 0.00 |
| Price Per Sq Ft Total AG | 142.86 |
| Acceptable Financing | Cash,Conventional,FHA,VA |
| Vacation Rental Y/N | No |
| Virtual Tour | https://unbranded.youriguide.com/3246_kingsley_st_baltimore_md/ |
| Total SQFT | 1313 |
| Standard Status | Active |
| Year Built Source | Assessor |
| Legal Subdivision | Ward 20 |
| Tax Lot | 077 |
Interior Features
| Interior Amenities | Ceiling Fan(s),Crown Moldings |
|---|---|
| Heating Fuel | Natural Gas |
| Basement | Full,Unfinished |
| Flooring | Carpet,Vinyl |
| Hot Water | Natural Gas |
| Basement (Y/N) | Yes |
| Heating Y/N | Yes |
| Above Grade Finished Area | 875 |
| Central Air Y/N | No |
| Total Bedrooms | 2 |
| Below Grade Finished Area Unit Type | Square Feet |
| LivingAreaSource | Estimated |
| Below Grade Unfin Area Units | Square Feet |
| Below Grade Unfin SQFT | 438 |
| Below Grade Unfin SQFT Source | Estimated |
| Below Grade Finished Area Source | Assessor |
| Bedrooms Count All Upper Levels | 2 |
| Bedrooms Count Upper Level 1 | 2 |
| Bathrooms Full Upper Level 1 | 1 |
| Bathrooms Full All Upper Levels | 1 |
| Bathrooms Count Upper Level 1 | 1.00 |
| Bathrooms Count All Upper Levels | 1 |
| Above Grade Finished Area Source | Estimated |
| Above Grade Finished Area Unit Type | Square Feet |
| Total Baths | 1 |
Exterior Features
| Pool | No Pool |
|---|---|
| Water Source | Public |
| Inclusions | Please see disclosures. |
| Type of Parking | On Street |
| Foundation Details | Concrete Perimeter |
| Water View Y/N | No |
| Lot Size Acres | 0.05 |
| Lot Size Source | Assessor |
| Waterfront Y/N | No |
| Land Assessed Value | 20200.00 |
| Navigable Water Y/N | No |
| Water Oriented Y/N | No |
Amenities
- Foreclosure
- Views
- Short Sale
- New Construction
- Adult 55+
- Lease To Own
- No HOA Fees
- Furnished
- Primary On Main
- Air Conditioning
- Seller Finance
- Green
- Fixer Upper
- Horse
- Golf
- Fireplace
- Deck
- Garage
- Basement
- Pool
Property vs Single Family Average in 21229
Price
Taxes
Year Built
Visits
 © BRIGHT, All Rights Reserved
