
Sold
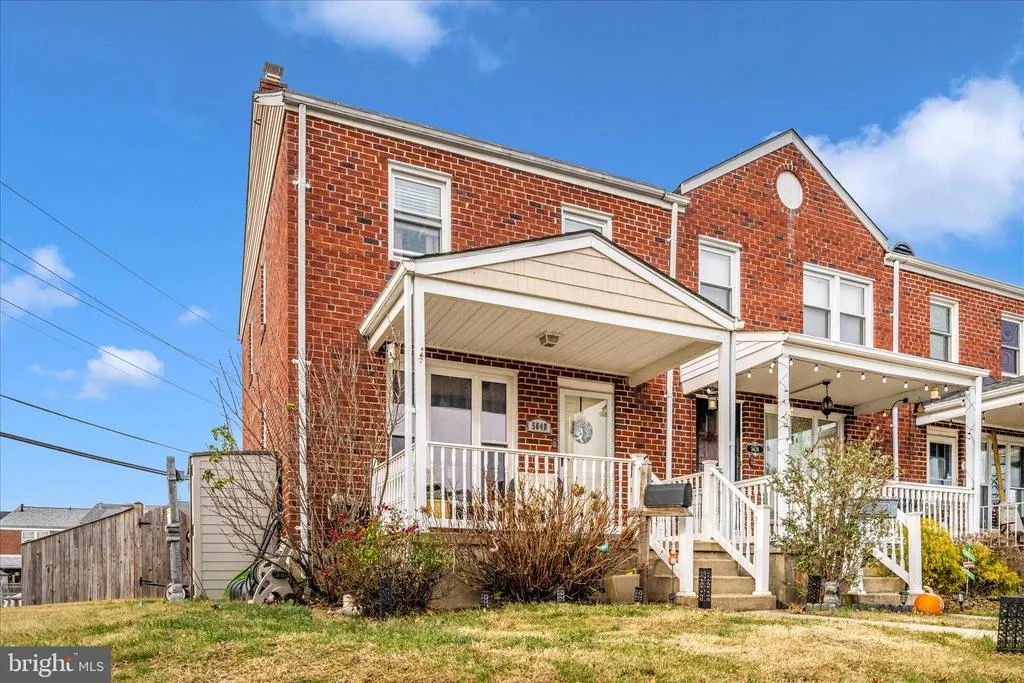
Address
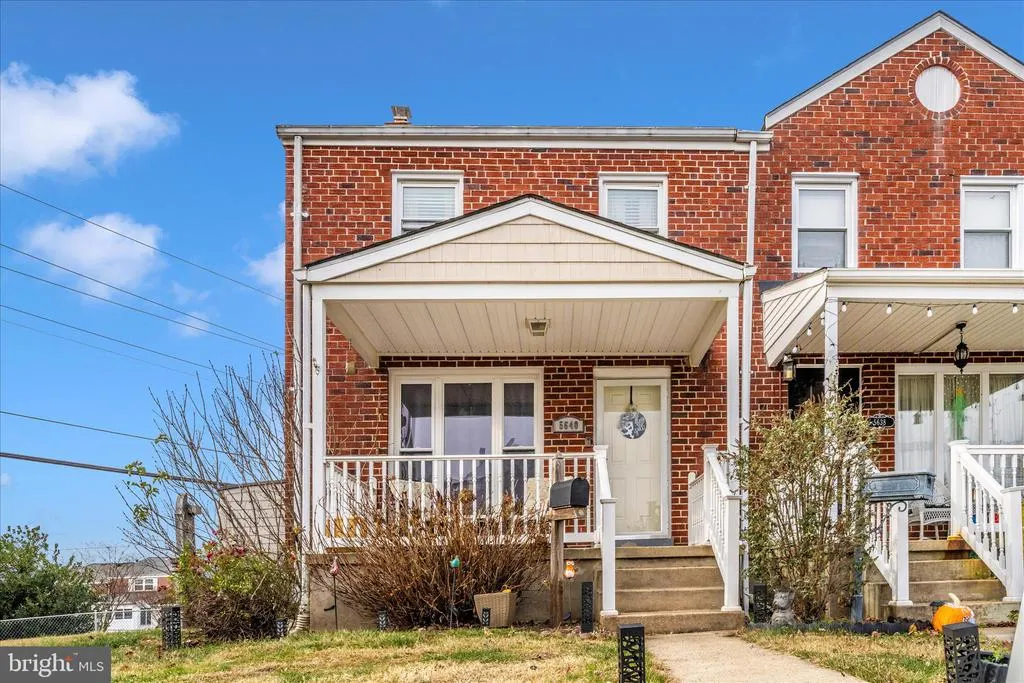
5640 Braxfield Road, Baltimore, MD
Price
$ 315,000
Property Attributes
- MLS#MDBC2147852
- TypeTownhouse
- Listing Status CLOSED
- CountyBALTIMORE
- CityBaltimore
- NeighborhoodArbour Manor
- Zip21227
- StyleColonial
- Year Built1956
- Taxes$ 3461
- Price$ 315,000
- Bedrooms3
- Full Bathrooms1
- Half Bathrooms1
- Sqr Footage1416
- Lot Size0.08 Acres
Data Source:
Bright MLS
Property Description
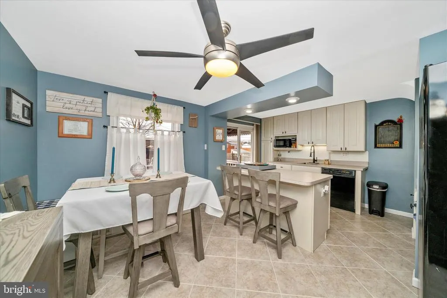
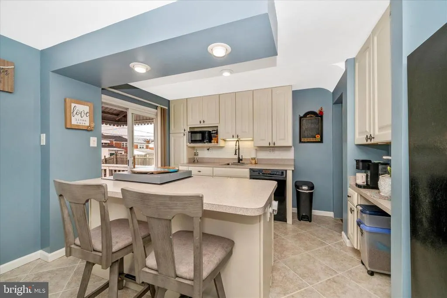
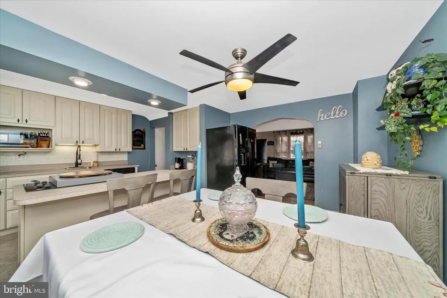
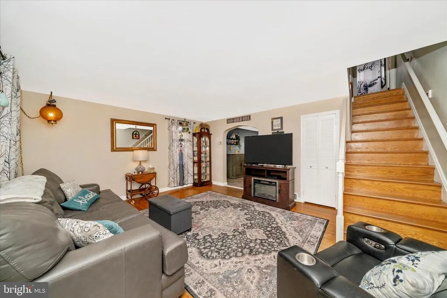
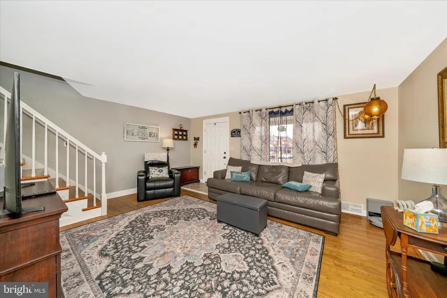
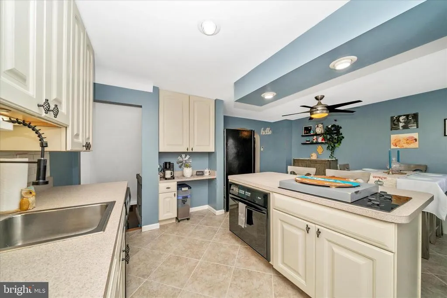
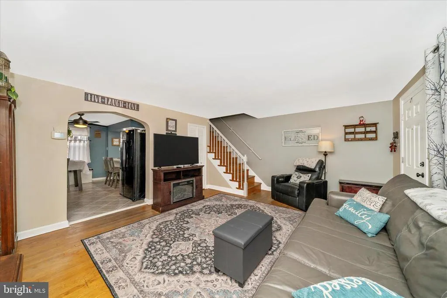
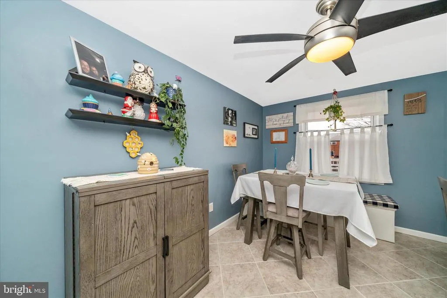
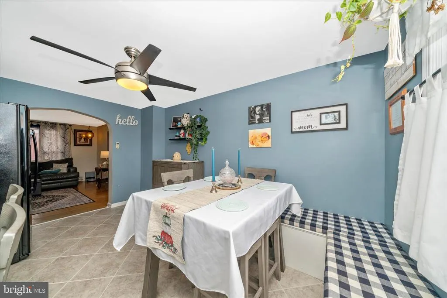
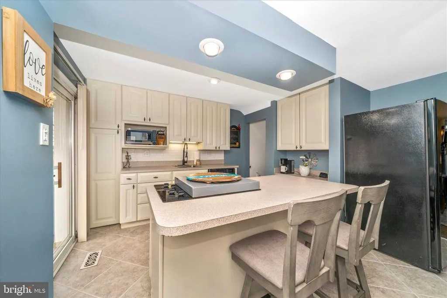
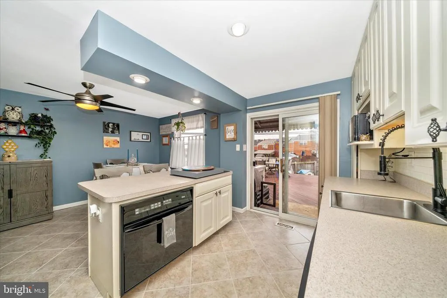
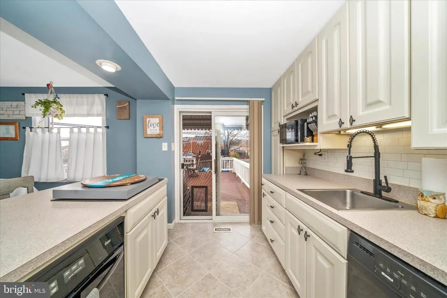
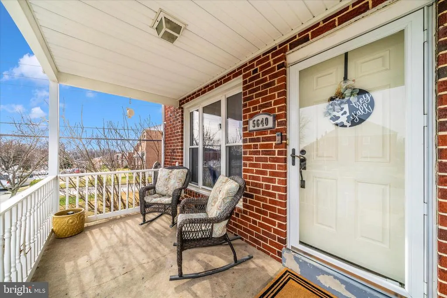
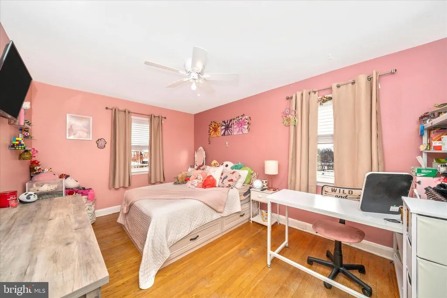
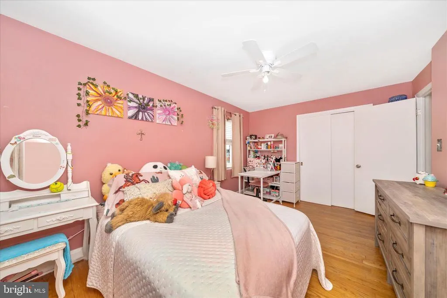
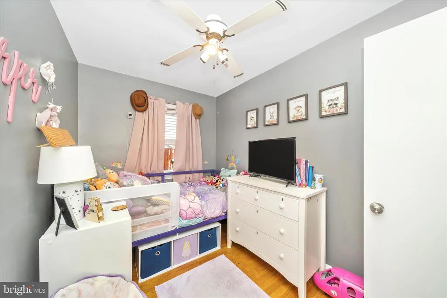
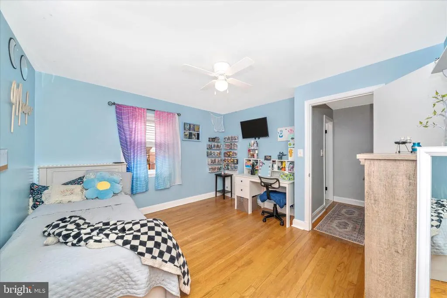
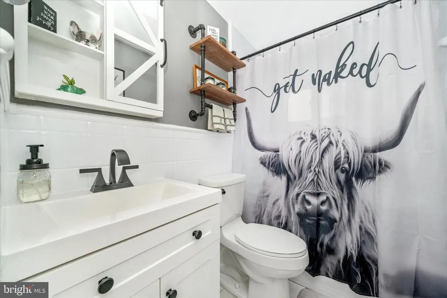
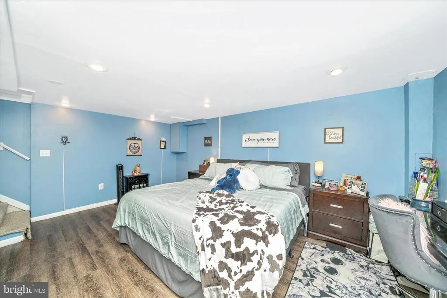
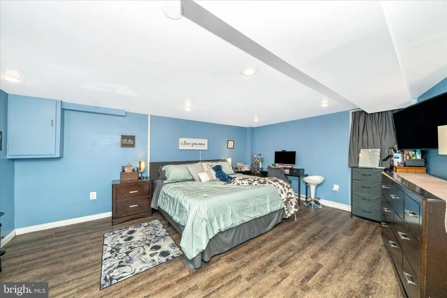
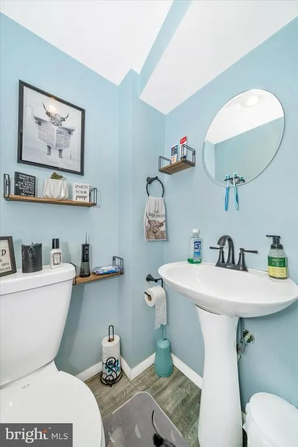
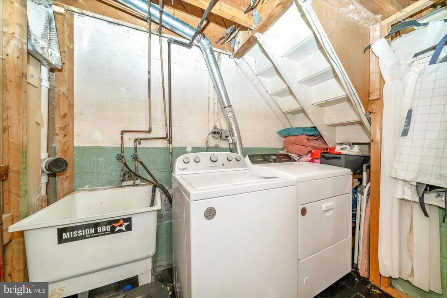
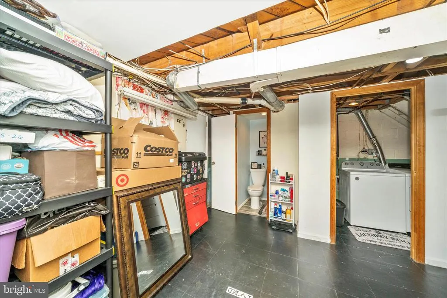
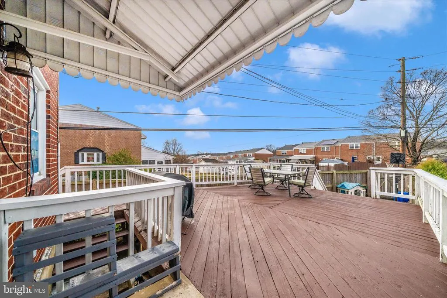
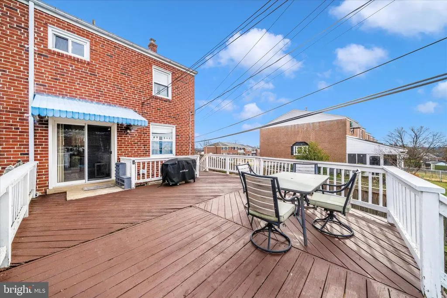
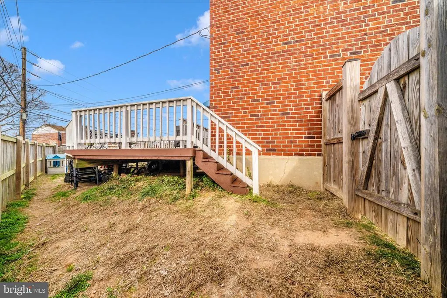
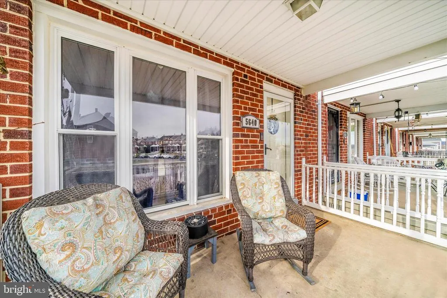
Start your New Year in this great end of group townhome in move in condition, Plenty of grant programs for 1st time homebuyers to help with closing cost. Kitchen with open floorplan concept with breakfast bar/island with cooktop and recessed lighting and coffee bar. Kitchen opens into a spacious dining/eating area. Built in seating in dining area with storage. Roof installed 2025. Hot water heater and sump pump 6 months old. All appliances included just bring your furniture. HVAC system 10 years old. Spacious living room with hardwood flooring and plenty of natural light. 3 bedrooms on 2nd level and updated full bath. Lower level is complete with family room and complete half bath and laundry. Relax on the extended deck and enjoy the private fenced rear yard. Covered front porch. Commuters dream with Marc train station within 1-2 miles, airport within 6 miles. Easy access to I95 for commuting purposes.
| Price History |
|---|
General Features
| Cooling | Other |
|---|---|
| Tax Lot | 1 |
| Structure Type | End of Row/Townhouse |
| Lot Size Square Feet | 3360.00 |
| Lease Considered Y/N | No |
| Lot Size Units | Square Feet |
| City | BALTIMORE |
| Accessibility | None |
| Acceptable Financing | Cash,Conventional,FHA,VA |
| Patio/Porch Features | Porch(es),Deck(s) |
| Price Per Sq Ft Total AG | 282.17 |
| New Construction | No |
| Appliances | Built-In Microwave,Cooktop,Dishwasher,Disposal,Dryer,Oven - Wall,Refrigerator,Washer |
| Virtual Tour | https://pictureperfectllctours.com/5640-Braxfield-Rd/idx |
| Year Built | 1956 |
| Tax Assessed Value | 229933.0 |
| Living Area | 1416 |
| Legal Subdivision | ARBOUR MANOR |
| Zoning | R |
| Architectural Style | Colonial |
| Condo/Coop Association fee Y/N | No |
| Transportation | Airport less than 10 miles,Commuter Lots less than 5 miles,Commuter Rail Station 1 to 5 miles |
| County | BALTIMORE |
| Total SQFT | 1674 |
| Other Structures | Above Grade,Below Grade |
| Close Price | 315000.00 |
| HOA | No |
| Property Type | Residential |
| Senior Community Y/N | No |
| Home Warranty Y/N | No |
| Subdivision Name | ARBOUR MANOR |
| Sewer | Public Sewer |
| Tax Year | 2025 |
| Association Recreation Fee | No |
| Buyer Financing | Conventional |
| Standard Status | Closed |
| Disclosures | None |
| Status | CLOSED |
| Roof | Shingle |
| Vacation Rental Y/N | No |
| Possession | 31-60 Days CD,Coin w/Sell Sett |
| Tax Annual Amount | 3461.0 |
| Full Baths | 1 |
| Heating | Forced Air |
| Construction Materials | Brick |
| Cool Fuel | Electric |
| Garage Y/N | No |
| Year Built Source | Assessor |
| Levels | 2 |
| Directions | Selford Road to Grovehill left on Braxfield |
| Section | 2 |
| Water Access Y/N | No |
| Ownership | Fee Simple |
| School District | BALTIMORE COUNTY PUBLIC SCHOOLS |
Interior Features
| Bathrooms Count Lower Level 1 | 1.00 |
|---|---|
| Above Grade Finished Area | 1116 |
| Bathrooms Half All Lower Levels | 1 |
| Hot Water | Natural Gas |
| Fireplace Y/N | No |
| Bathrooms Half Lower Level 1 | 1 |
| Basement (Y/N) | Yes |
| Bathrooms Full All Upper Levels | 1 |
| Below Grade Unfin SQFT | 258 |
| Below Grade Finished Area Unit Type | Square Feet |
| Total Bedrooms | 3 |
| Heating Y/N | Yes |
| Total Baths | 2 |
| Basement | Full,Improved |
| Central Air Y/N | No |
| Interior Amenities | Breakfast Area,Ceiling Fan(s),Combination Kitchen/Dining,Kitchen - Island,Recessed Lighting,Wood Floors |
| Bathrooms Count Upper Level 1 | 1.00 |
| Below Grade Unfin SQFT Source | Assessor |
| Above Grade Finished Area Source | Assessor |
| Below Grade Unfin Area Units | Square Feet |
| Below Grade Finished Area | 300 |
| Bathrooms Full Upper Level 1 | 1 |
| Laundry Type | Basement |
| Above Grade Finished Area Unit Type | Square Feet |
| Bathrooms Count All Lower Levels | 1 |
| Room Type | Family Room |
| Bedrooms Count Upper Level 1 | 3 |
| Heating Fuel | Natural Gas |
| LivingAreaSource | Assessor |
| Below Grade Finished Area Source | Assessor |
| Bathrooms Count All Upper Levels | 1 |
| Half Baths | 1 |
| Bedrooms Count All Upper Levels | 3 |
Exterior Features
| Water Oriented Y/N | No |
|---|---|
| Land Use Code | R |
| Lot Features | Front Yard |
| Foundation Details | Block |
| Pool | No Pool |
| Lot Size Acres | 0.08 |
| Lot Size Source | Assessor |
| Spa | No |
| Lot Dimensions | 1.00 x |
| ModificationTimestamp | 2026-02-04T21:26:50 |
| Navigable Water Y/N | No |
| Fencing | Partially |
| Water View Y/N | No |
| Days on Market | 27 |
| Water Source | Public |
| LotDimensionsSource | Assessor |
| Waterfront Y/N | No |
| Type of Parking | On Street |
| Land Assessed Value | 68500.00 |
Amenities
- Foreclosure
- Views
- Short Sale
- New Construction
- Adult 55+
- Lease To Own
- No HOA Fees
- Furnished
- Pets
- Primary On Main
- Air Conditioning
- Seller Finance
- Green
- Fixer Upper
- Horse
- Golf
- Fireplace
- Deck
- Garage
- Basement
- Pool
Property vs Townhouse Average in 21227
Price
Taxes
Year Built
 © BRIGHT, All Rights Reserved
