
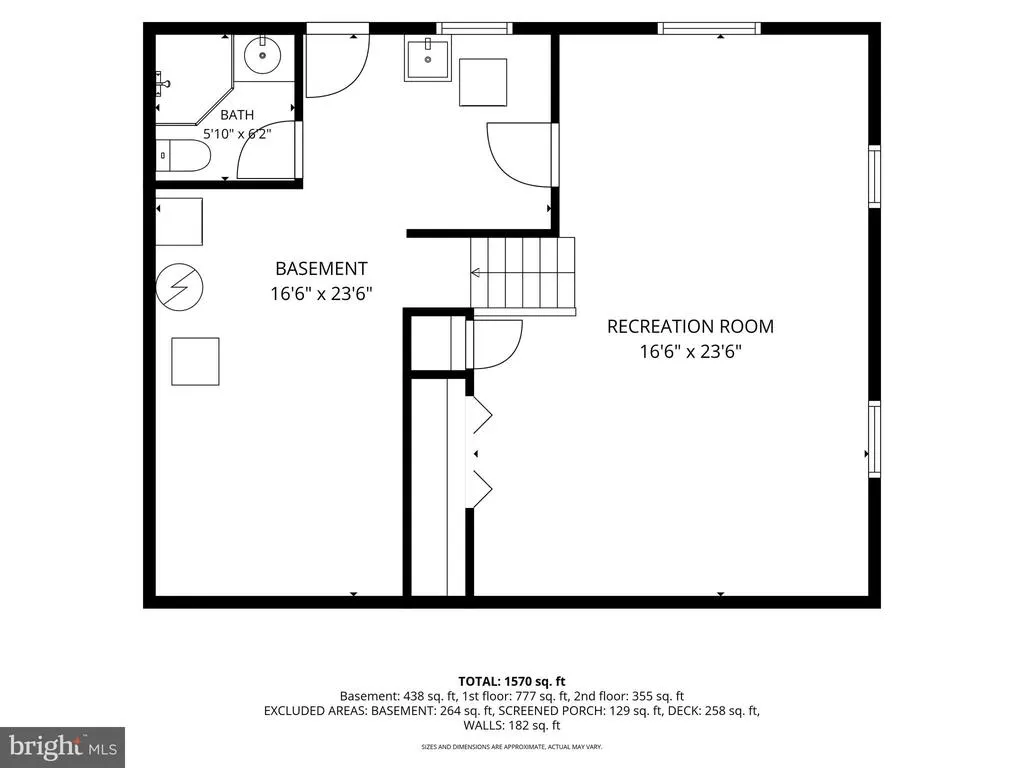
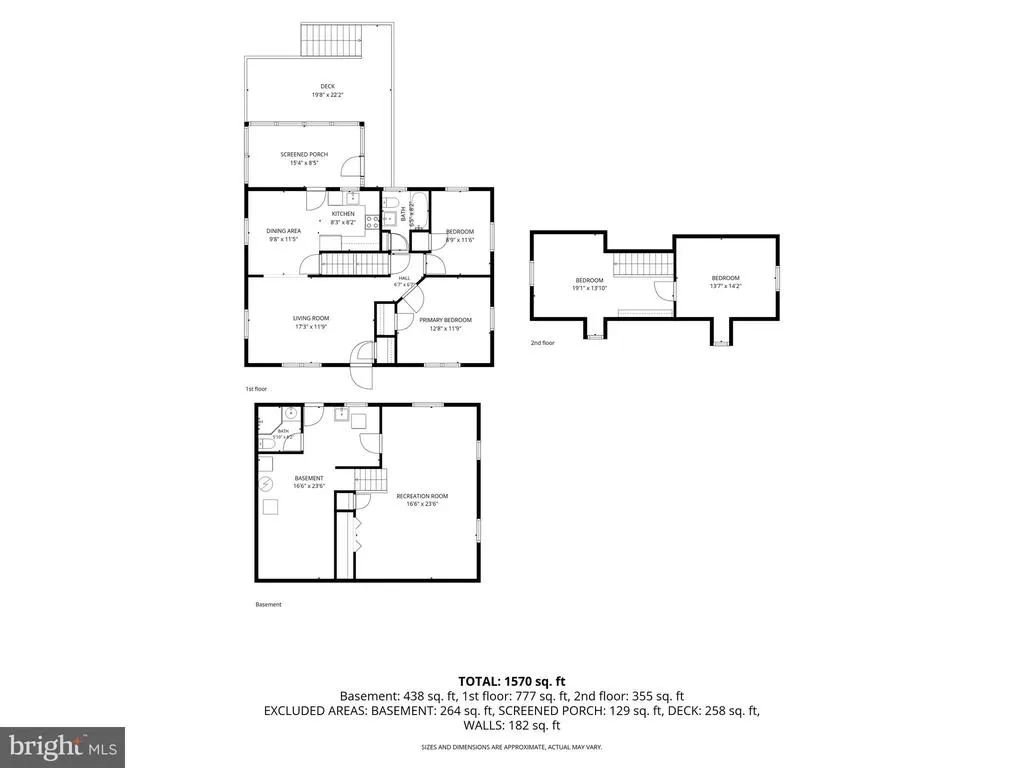
Address
411 Warren Road, Cockeysville, MD
Price
$ 434,900
Property Attributes
- MLS#MDBC2167138
- TypeSingle Family
- Listing Status ACTIVE
- CountyBALTIMORE
- CityCockeysville
- NeighborhoodCockeysville
- Zip21030
- StyleCape Cod
- Year Built1953
- Taxes$ 3334
- Price$ 434,900
- Bedrooms3
- Full Bathrooms2
- Half Bathrooms0
- Sqr Footage1584
- Lot Size0.23 Acres
Data Source:
Bright MLS
Property Description
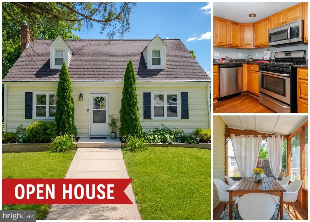
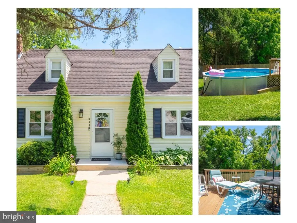
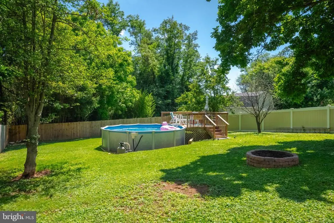
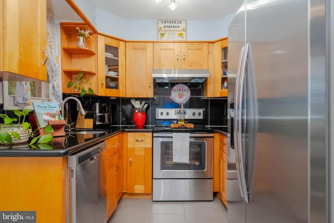
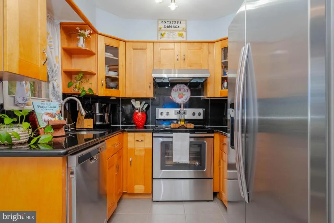
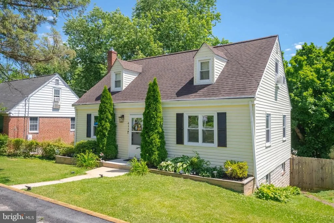
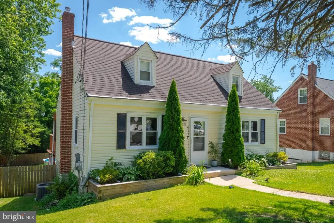
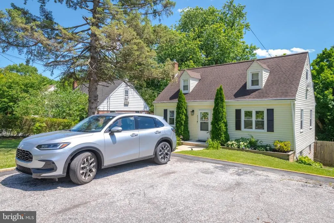
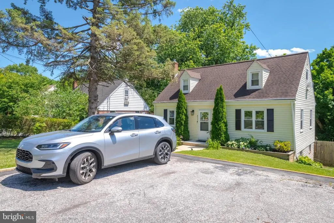
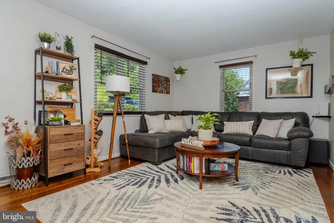
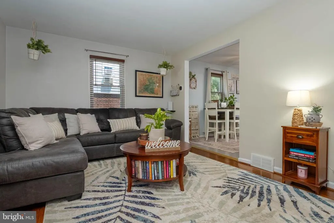
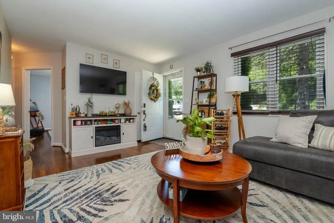
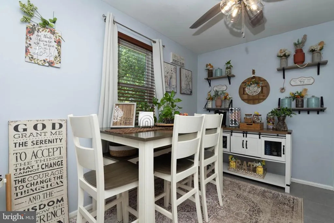
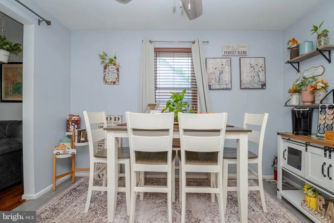
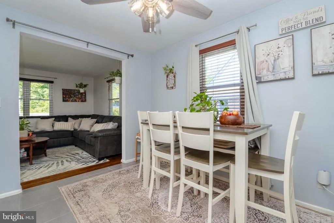
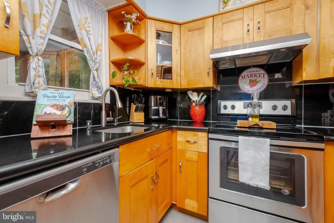
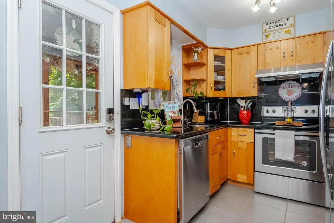
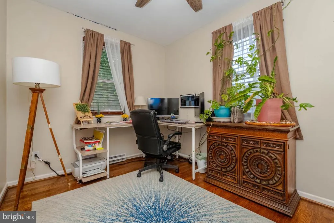
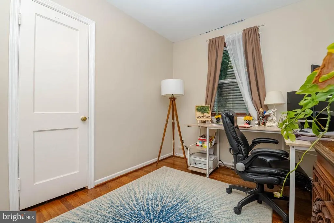
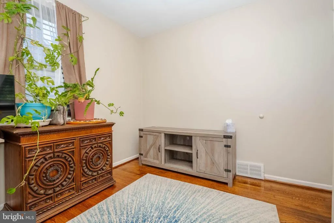
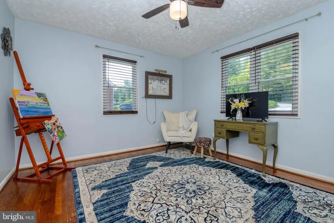
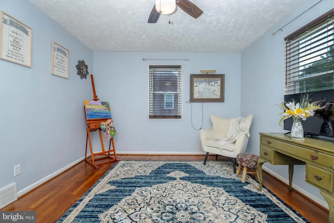
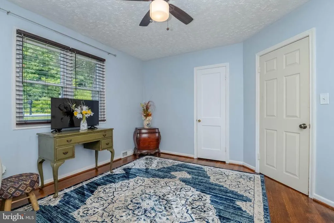
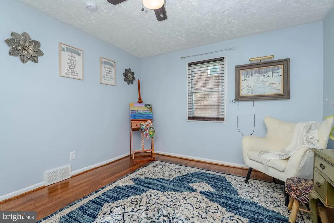
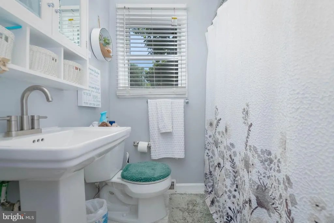
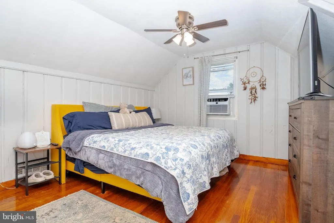
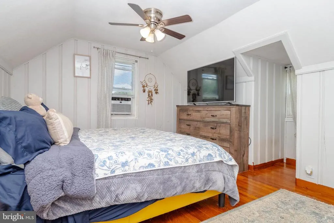
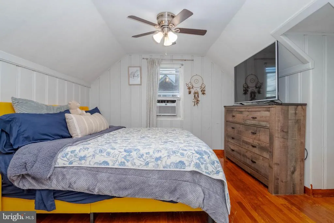
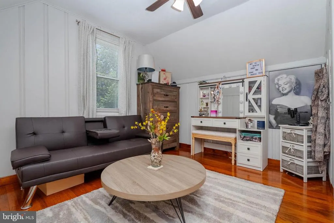
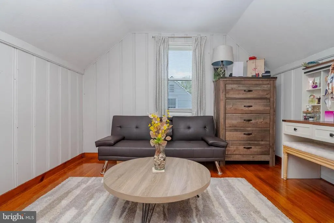
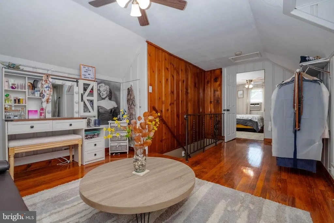
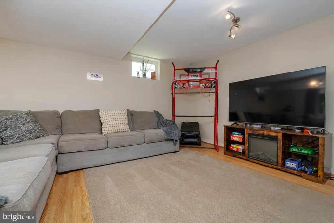
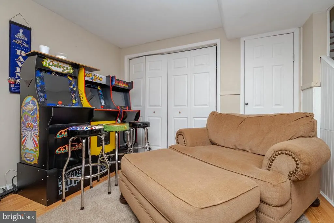
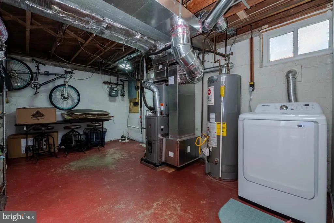
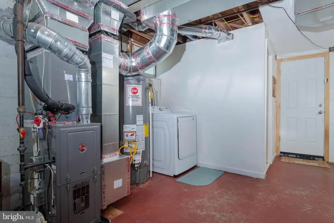
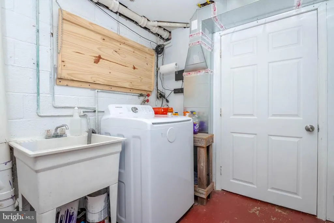
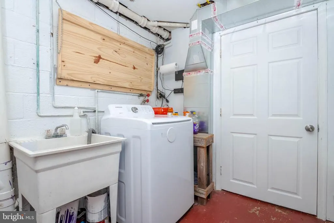
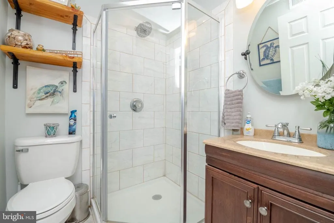
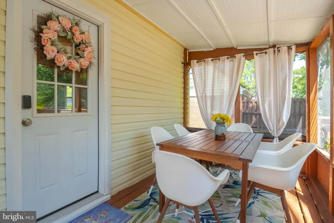
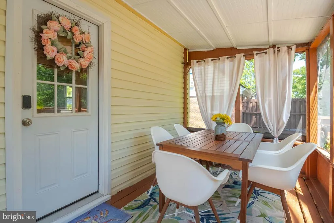
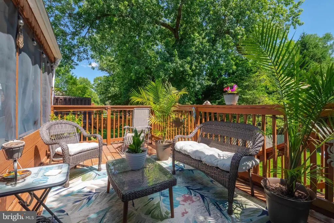
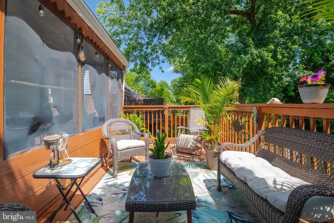
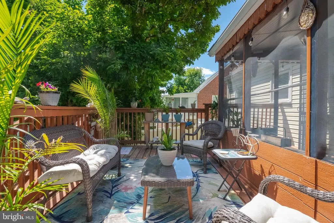
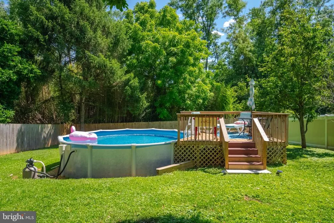
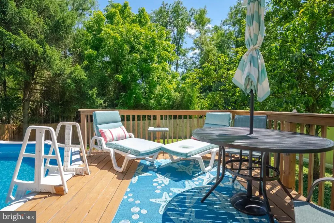
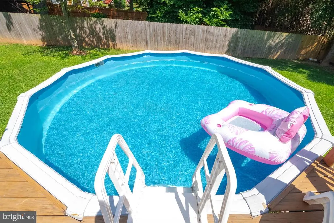
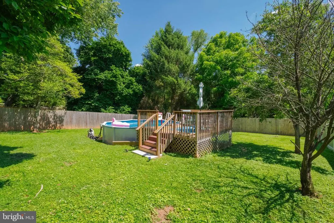
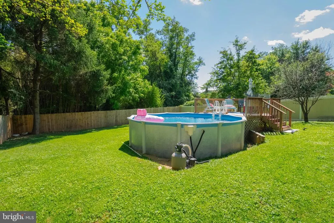
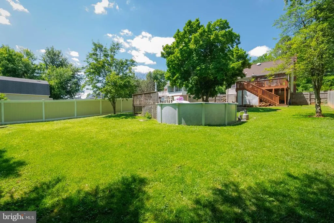
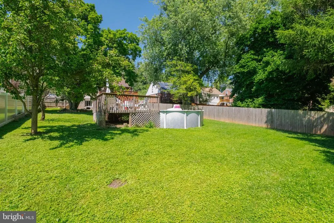
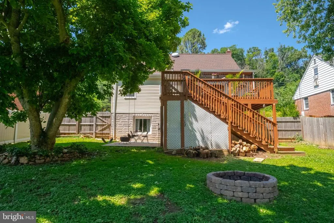
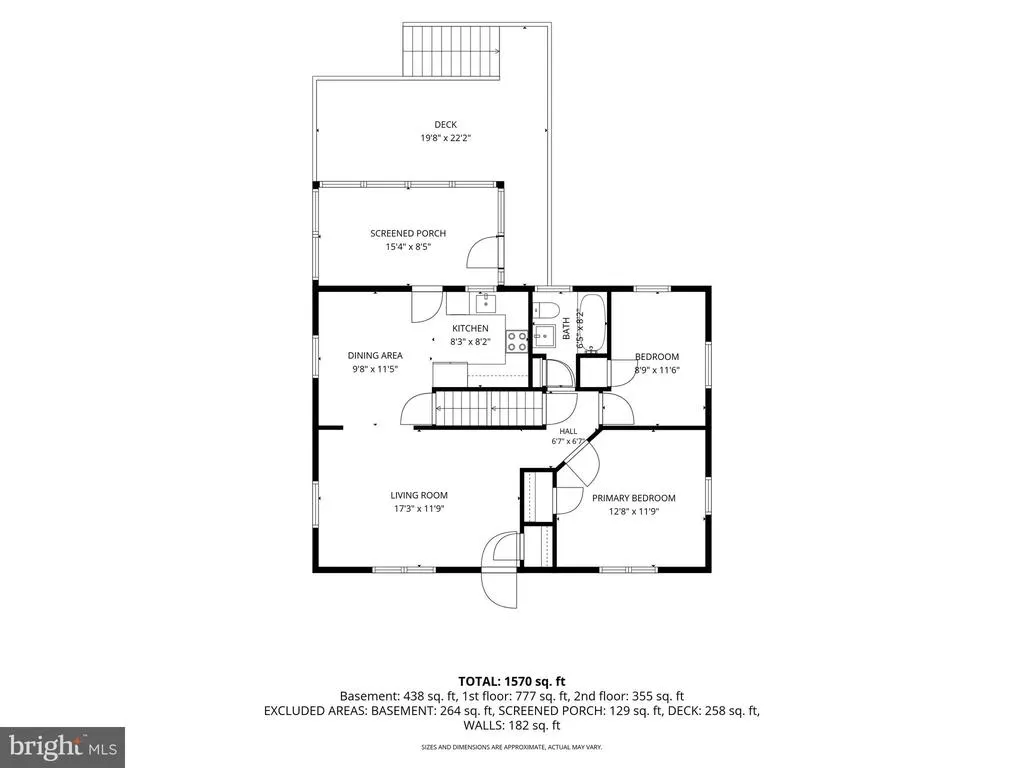
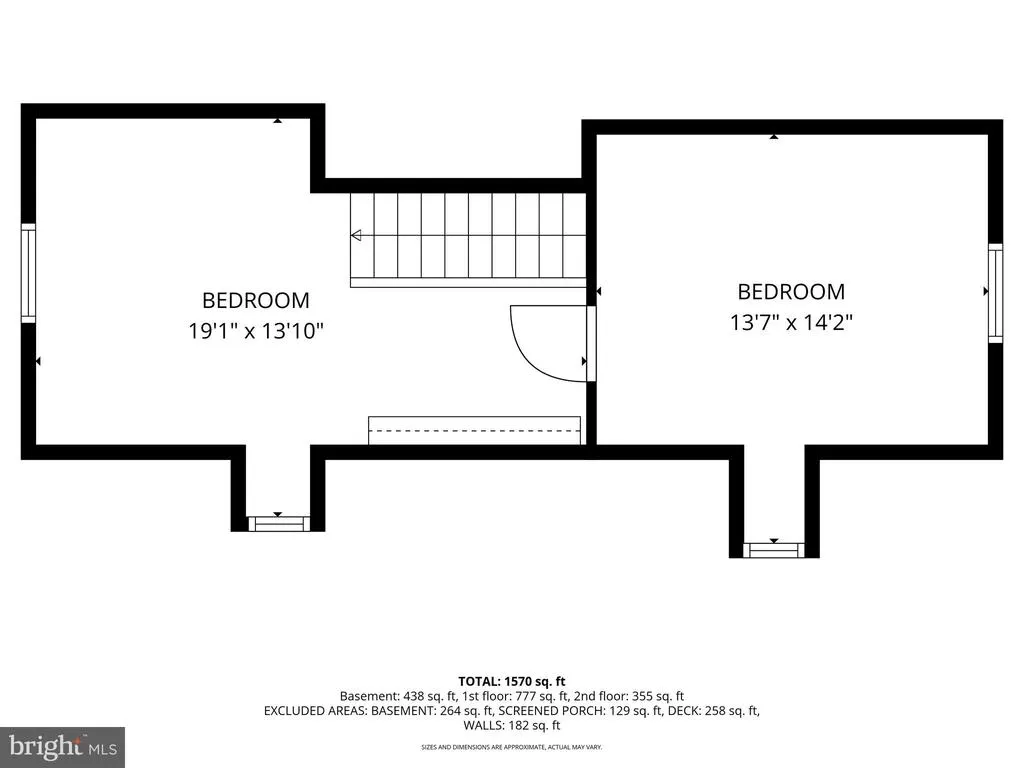
Open House Saturday Sept 5th from 11-1pm and Sunday Sept 6th from 12-2pm! **NEW PRICENOW OFFERED AT $434,900!** Flexible living is a standout feature of this charming Cape Cod with 3 bedrooms and 2 full baths! The MAIN LEVEL offers **TWO BEDROOMS AND A FULL BATH**, making everyday living easy and providing options for MULTIGENERATIONAL LIVING, guests, a HOME OFFICE, hobbies, or whatever fits your needs. Upstairs is a PRIVATE THIRD BEDROOM, while the FULL BASEMENT includes finished flex space and a SECOND FULL BATH. Inside, enjoy HARDWOOD FLOORS, FRESH PAINT, abundant natural light, an UPDATED KITCHEN WITH STAINLESS STEEL APPLIANCES, and a NEWER ROOF. Outside, the FULLY FENCED BACKYARD is ready for entertaining with a SCREENED PORCH, COVERED PATIO, EXPANSIVE DECK, ABOVE-GROUND POOL WITH SUN DECK, FIRE PIT, and mature landscaping. Kitchen appliances, washer, dryer, and pool equipment all convey. A THREE-CAR DRIVEWAY provides plenty of off-street parking. **SPECIAL FINANCING AVAILABLE!** Ask about a lender INTEREST RATE BUY-DOWN for a better rate. Conveniently located near Hunt Valley, York Road shopping and dining, Oregon Ridge Park, I-83, and the Warren Road Light Rail station. Open Houses this weekend, dont miss this opportunity!
| Elementary School | Middle School | High School |
|---|---|---|
| Warren Elementary School | Cockeysville Middle School | Dulaney High School |
| Price History | |
|---|---|
| 6/27/2026 | Listed $449,900 |
| 7/27/2026 | 3$439,900 |
| 9/1/2026 | 2$434,900 |
General Features
| Living Area | 1584 |
|---|---|
| Sewer | Public Sewer |
| Heating | Forced Air |
| Cooling | Central A/C |
| Possession | Settlement |
| Roof | Asphalt |
| Appliances | Dishwasher,Disposal,Dryer,Refrigerator,Washer,Stove |
| Zoning | R |
| Patio/Porch Features | Deck(s),Patio(s) |
| Architectural Style | Cape Cod |
| Pool Features | Above Ground |
| Construction Materials | Brick,Combination |
| School District | BALTIMORE COUNTY PUBLIC SCHOOLS |
| Year Built | 1953 |
| Levels | 3 |
| Tax Year | 2026 |
| Ownership | Fee Simple |
| Cool Fuel | Electric |
| Accessibility | None |
| County | BALTIMORE |
| New Construction | No |
| Property Type | Residential |
| HOA | No |
| Subdivision Name | COCKEYSVILLE |
| Garage Y/N | No |
| Water Access Y/N | No |
| Other Structures | Above Grade,Below Grade |
| Full Baths | 2 |
| Status | ACTIVE |
| Directions | Take York Rd to Warren Rd and look for 411 on the right hand side. |
| City | COCKEYSVILLE |
| Disclosures | Prop Disclaimer,Lead Based Paint - Federal |
| Senior Community Y/N | No |
| Lot Size Units | Square Feet |
| Lot Size Square Feet | 10018.80 |
| Tax Assessed Value | 286400.0 |
| Tax Annual Amount | 3334.0 |
| Structure Type | Detached |
| Condo/Coop Association fee Y/N | No |
| Bathrooms Full Main Level | 1 |
| Bathrooms Count Main Level | 1.00 |
| Price Per Sq Ft Total AG | 366.08 |
| Historic Y/N | No |
| Lease Considered Y/N | No |
| Vacation Rental Y/N | No |
| Total SQFT | 1584 |
| Standard Status | Active |
| Year Built Source | Estimated |
| Legal Subdivision | GREENTOP MANOR |
| Tax Lot | 6 |
Interior Features
| Interior Amenities | Combination Kitchen/Dining |
|---|---|
| Heating Fuel | Natural Gas |
| Basement | Rear Entrance,Walkout Level |
| Hot Water | Natural Gas |
| Basement (Y/N) | Yes |
| Heating Y/N | Yes |
| Above Grade Finished Area | 1188 |
| Central Air Y/N | Yes |
| Total Bedrooms | 3 |
| Below Grade Finished Area | 396 |
| Main Level Bedrooms | 2 |
| Below Grade Finished Area Unit Type | Square Feet |
| LivingAreaSource | Assessor |
| Below Grade Finished Area Source | Assessor |
| Bedrooms Count All Upper Levels | 1 |
| Bedrooms Count Upper Level 1 | 1 |
| Bathrooms Full Lower Level 1 | 1 |
| Bathrooms Full All Lower Levels | 1 |
| Bathrooms Count Lower Level 1 | 1.00 |
| Bathrooms Count All Lower Levels | 1 |
| Above Grade Finished Area Source | Assessor |
| Above Grade Finished Area Unit Type | Square Feet |
| Total Baths | 2 |
Exterior Features
| Exterior Amenities | Exterior Lighting,Gutter System,Street Lights |
|---|---|
| Pool | Yes - Personal |
| Fencing | Fully,Rear |
| Parking Features | Paved Driveway |
| Water Source | Public |
| Inclusions | Washer/Dryer,Dishwasher,Stove,deck,patio,built in fire pit,and above ground pool. |
| Total Parking Spaces | 3 |
| Type of Parking | Driveway |
| Foundation Details | Block |
| Spa | No |
| Water View Y/N | No |
| Lot Size Acres | 0.23 |
| Lot Size Source | Estimated |
| Waterfront Y/N | No |
| Door Features | Storm |
| Horse Y/N | No |
| Land Assessed Value | 100000.00 |
| Navigable Water Y/N | No |
| Water Oriented Y/N | No |
Amenities
- Foreclosure
- Views
- Short Sale
- New Construction
- Adult 55+
- Lease To Own
- No HOA Fees
- Furnished
- Primary On Main
- Air Conditioning
- Seller Finance
- Green
- Fixer Upper
- Horse
- Golf
- Fireplace
- Deck
- Garage
- Basement
- Pool
Property vs Single Family Average in 21030
Price
Taxes
Year Built
Visits
 © BRIGHT, All Rights Reserved
