
Address
858 Margo Court, Eldersburg, MD
Price
$ 665,000
Property Attributes
- MLS#MDCR2037552
- TypeSingle Family
- Listing Status ACTIVE
- CountyCARROLL
- CityEldersburg
- NeighborhoodEldersburg
- Zip21784
- StyleColonial
- Year Built1993
- Taxes$ 6087
- Price$ 665,000
- Bedrooms4
- Full Bathrooms3
- Half Bathrooms1
- Sqr Footage2638
- Lot Size0.32 Acres
Data Source:
Bright MLS
Property Description
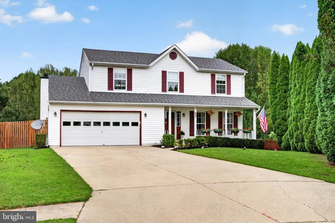
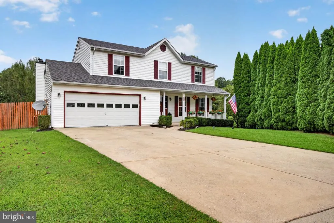
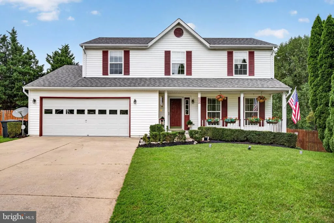
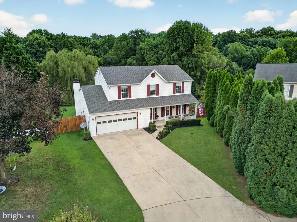
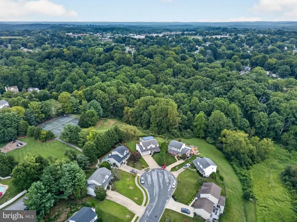
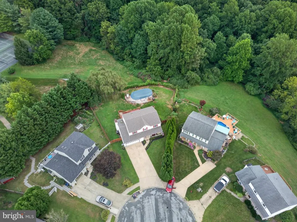
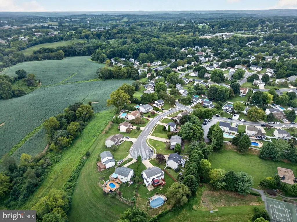
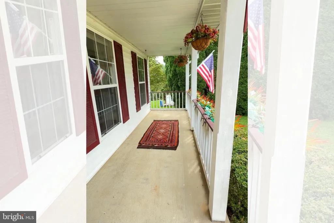
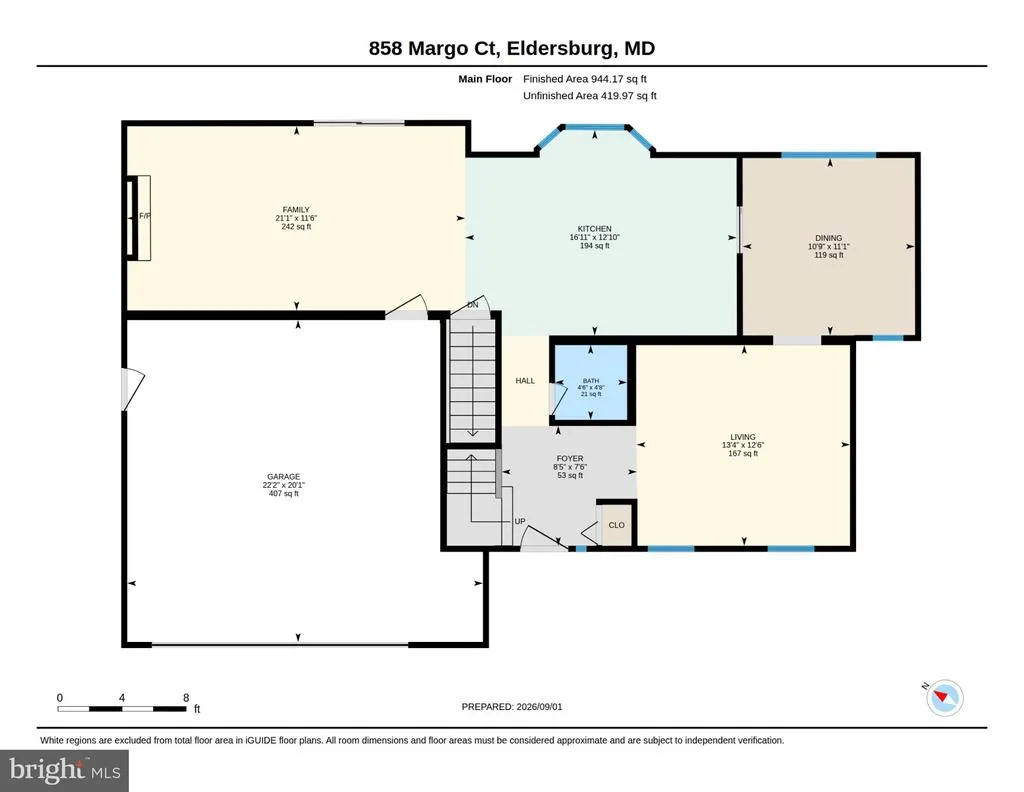
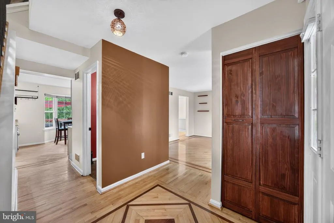
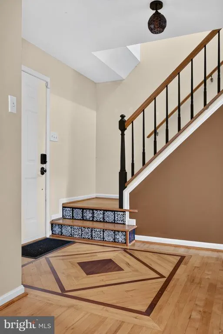
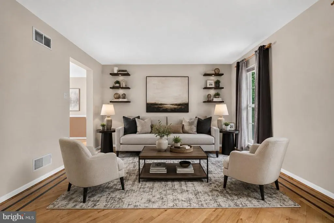
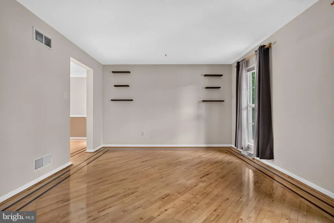
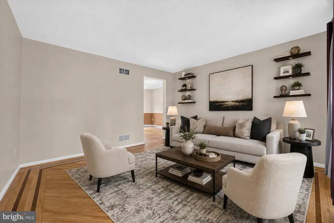
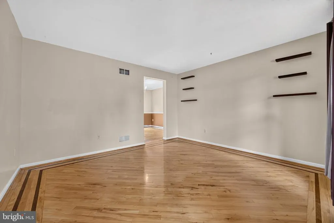
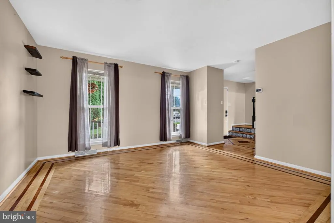
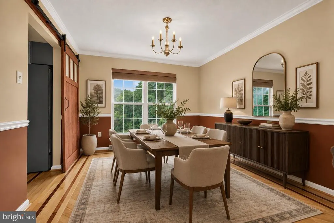
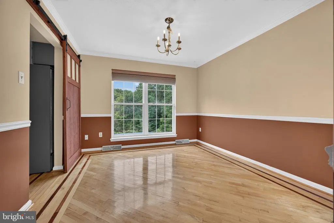
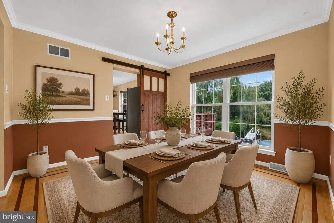
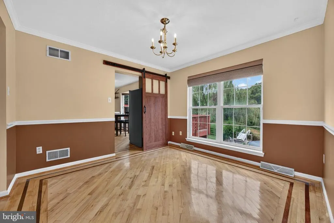
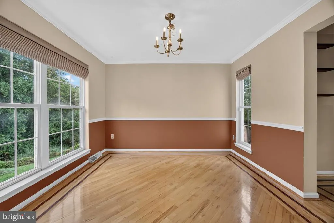
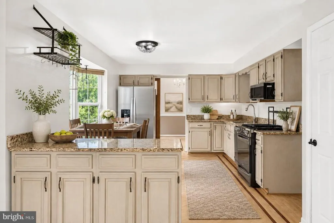
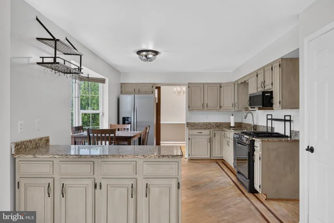
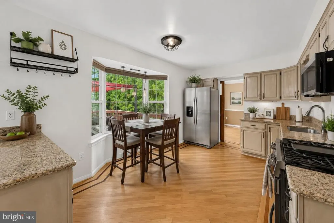
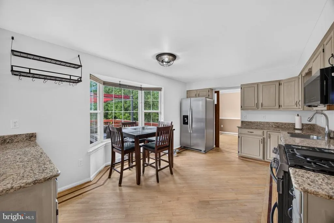
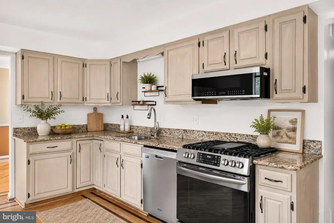
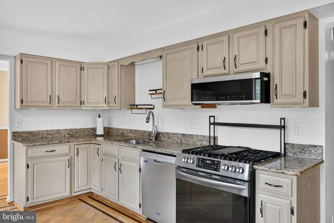
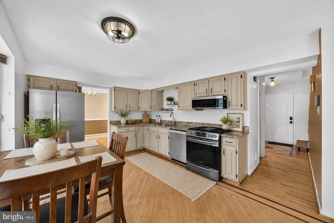
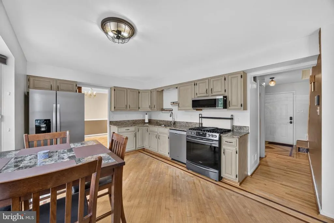
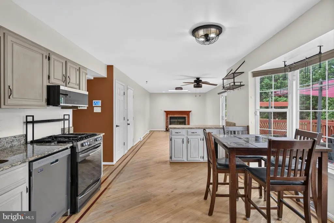
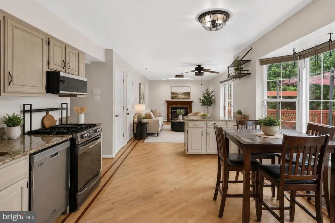
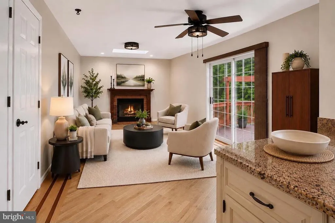
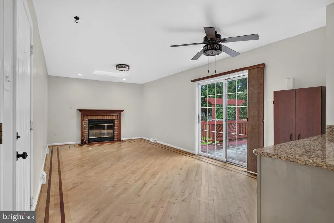
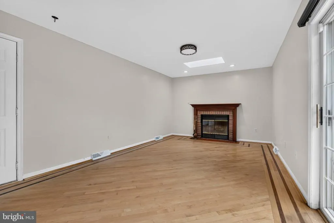
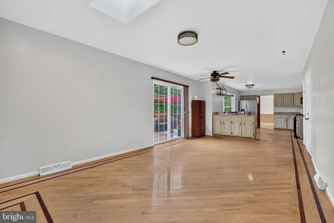
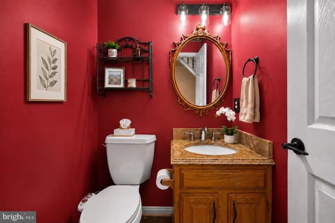
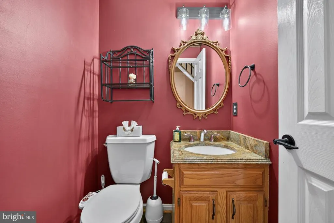
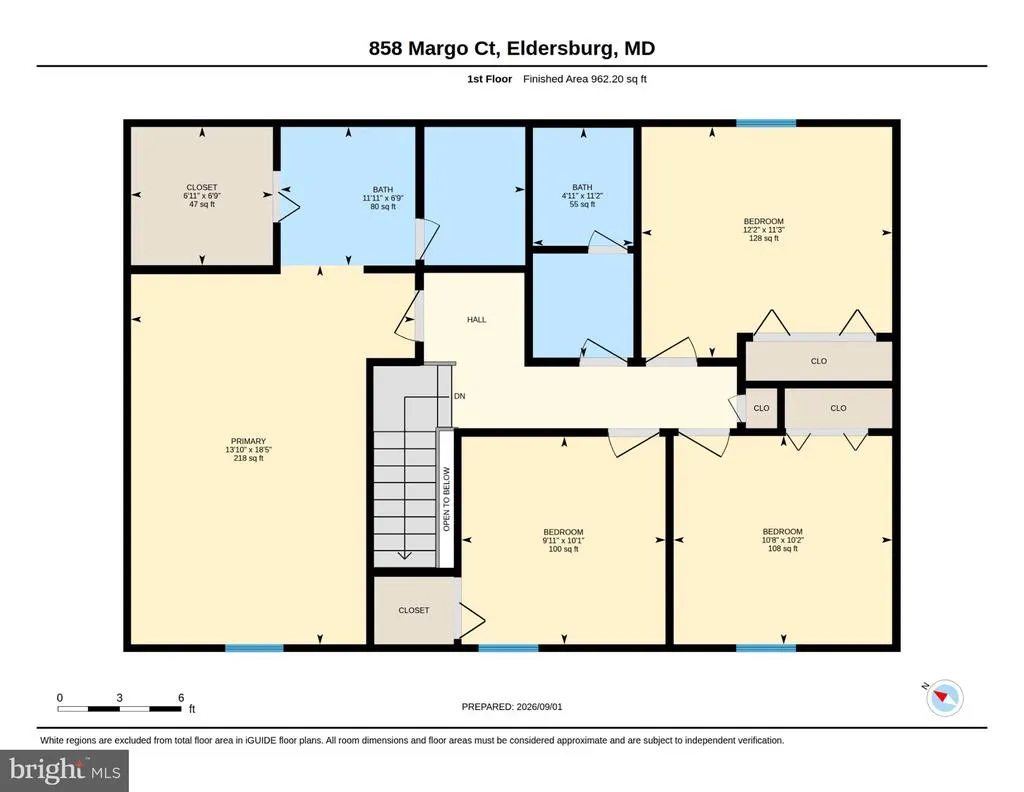
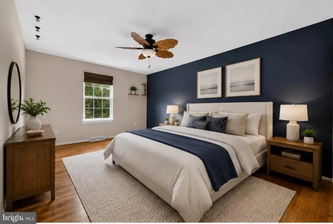
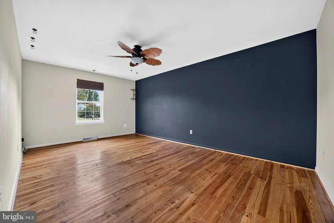
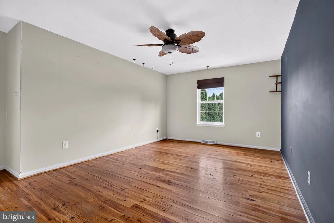
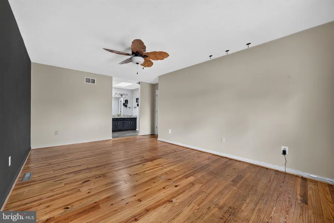
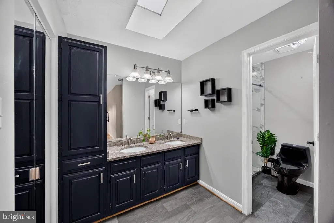
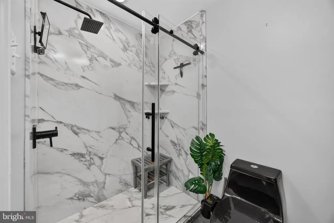
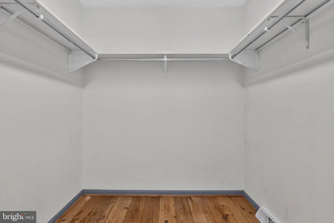
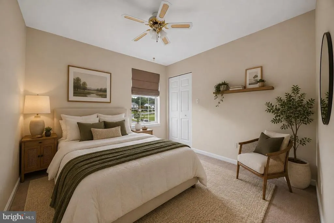
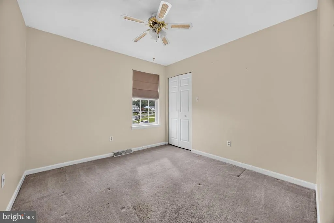
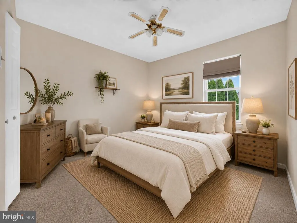
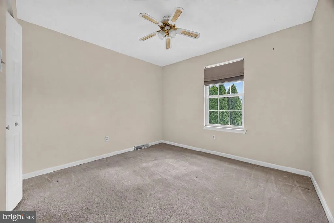
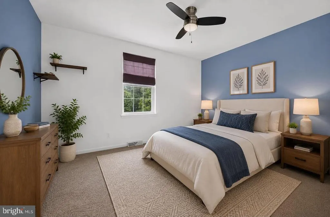
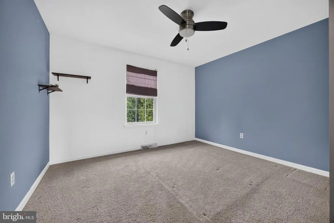
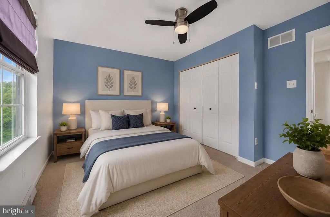
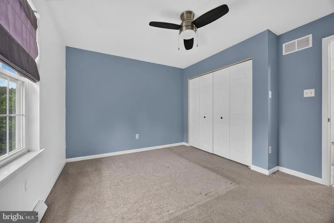
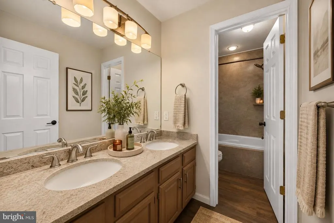
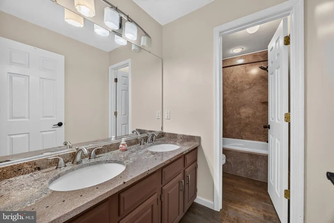
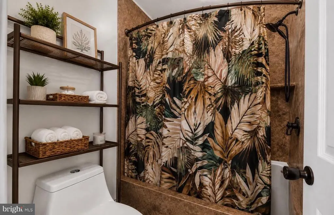
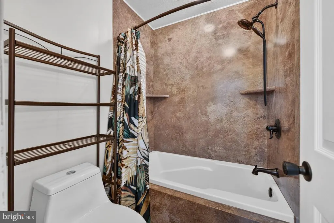
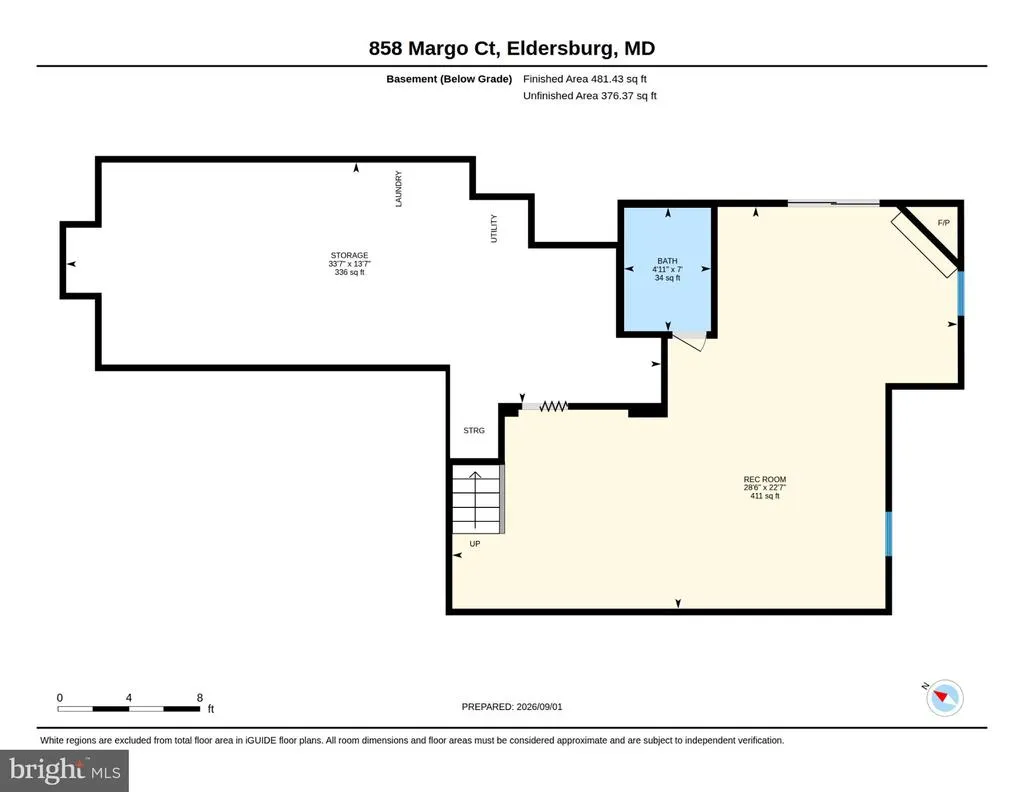
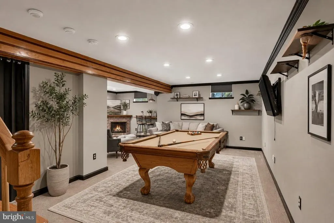
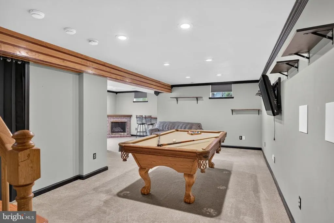
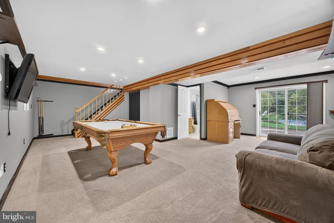
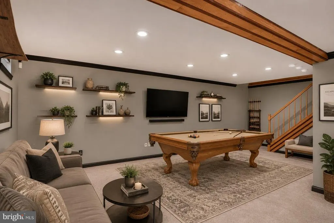
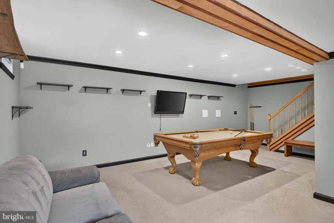
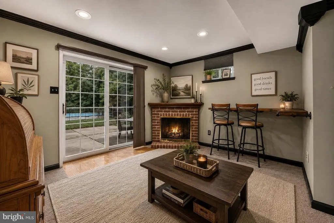
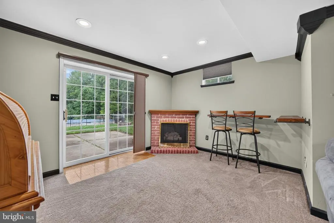
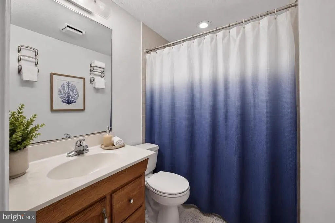
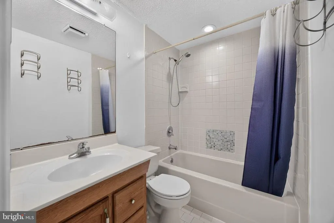
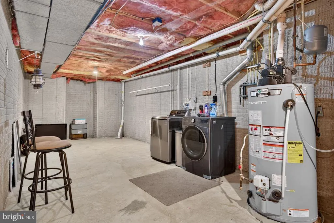
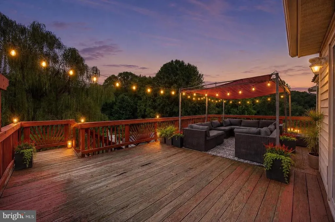
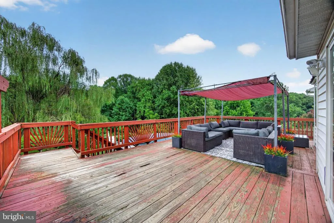
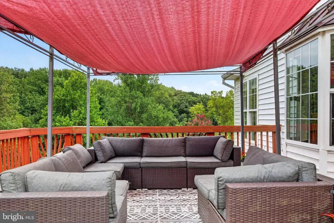
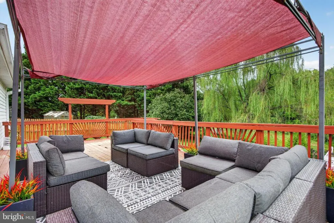
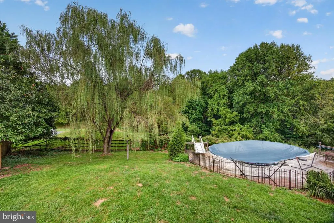
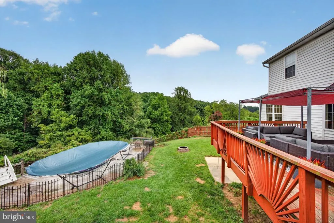
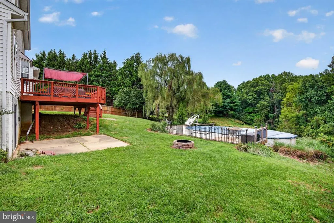
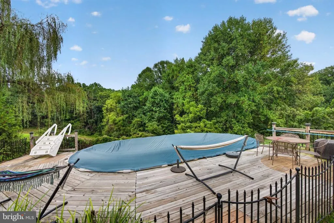
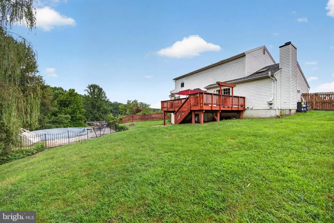
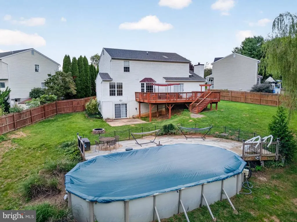
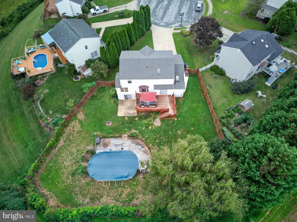
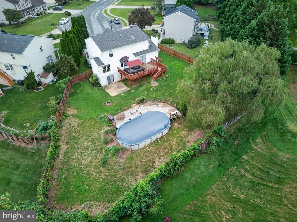
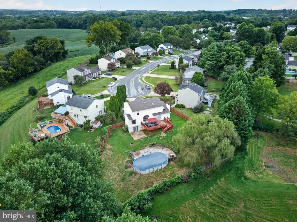
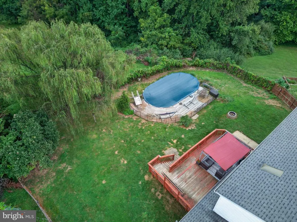
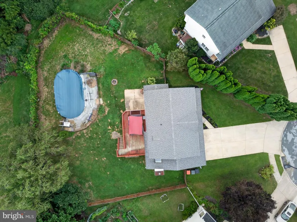
Some homes give you more square footage. 858 Margo Court gives you more ways to enjoy it. Located at the end of a cul-de-sac in Eldersburg Estates, this 4-bedroom, 3.5-bath colonial has the space to host a crowd without losing the warmth that makes a home comfortable on an ordinary Tuesday night. The cul-de-sac has also become a natural gathering spot for neighbors, with room for basketball, cornhole, and impromptu outdoor games. Inside, beautiful inlaid hardwood floors immediately set the tone. The main level includes spacious living and dining rooms, while the kitchen features granite countertops, wood cabinetry, stainless steel appliances, and a casual dining area framed by a bay window. The adjoining family roomwith its wood-burning fireplacecreates a comfortable place to settle in and provides direct access to the expansive rear deck. And the backyard deserves more than a passing mention. The deck overlooks mature trees, open countryside views, and a swimming pool that is already in place and waiting for next summer. There is room to grill, entertain, relax, or simply sit outside and enjoy the privacy. It feels peaceful and removed, without actually being far from everything. There is a gate at the end of the garden that gives you easy access to the local basketball courts and the playground too. Upstairs, the oversized primary suite offers space to truly spread out, along with a walk-in closet and a fully remodeled private bathroom. The guest bathroom has also been remodeled, and the main-level powder room features updated flooring. The walkout lower level adds another layer of usable space, including a large recreation room with a brick-surround fireplace, a game room, full bathroom, patio access, and generous storage. A two-car garage provides even more room for vehicles, equipment, hobbies, or the things you would rather not keep inside the house. One of the most valuable improvements is hidden behind the walls: all of the original polybutylene plumbing has been completely removed and replaced. That is a significant upgrade and an important distinction from many other homes built in the community. The architectural-shingle roof was replaced in 2020, with additional improvements completed throughout the sellers ownership. For eligible veteran buyers, there may also be an opportunity to assume the sellers existing VA mortgage at an interest rate of just 2.75%, subject to lender approval, qualification requirements, the remaining loan balance, and all applicable assumption terms. With its private setting, remodeled bathrooms, beautiful hardwood floors, finished walkout lower level, two fireplaces, two-car garage, expansive deck, and pool, 858 Margo Court is not simply a house with more space. It is a home where that space can actually be lived in and enjoyed.
| Elementary School | Middle School | High School |
|---|---|---|
| Eldersburg Elementary School | Oklahoma Road Middle School | Liberty High School |
| Price History | |
|---|---|
| 9/3/2026 | Listed $665,000 |
General Features
| Living Area | 2638 |
|---|---|
| Sewer | Public Sewer |
| Heating | Forced Air |
| Cooling | Central A/C |
| Possession | Immediate,31-60 Days CD |
| Roof | Architectural Shingle |
| Appliances | Built-In Microwave,Dishwasher,Disposal,Dryer,Exhaust Fan,Icemaker,Oven - Self Cleaning,Oven/Range - Gas,Refrigerator,Stainless Steel Appliances,Stove,Washer,Water Heater |
| Zoning | R-100 |
| HOA Fee | 242.00 |
| Garage Spaces | 2.00 |
| Patio/Porch Features | Deck(s),Porch(es) |
| Architectural Style | Colonial |
| Pool Features | Above Ground |
| Construction Materials | Vinyl Siding |
| School District | CARROLL COUNTY PUBLIC SCHOOLS |
| Year Built | 1993 |
| View | Pasture |
| Levels | 3 |
| Tax Year | 2026 |
| Ownership | Fee Simple |
| Cool Fuel | Electric |
| Section | 2 |
| Accessibility | None |
| Assoc Fee Paid Per | Annually |
| County | CARROLL |
| New Construction | No |
| Property Type | Residential |
| HOA | Yes |
| Subdivision Name | ELDERSBURG |
| Garage Y/N | Yes |
| Water Access Y/N | No |
| Other Structures | Above Grade,Below Grade |
| Full Baths | 3 |
| Status | ACTIVE |
| Directions | gps |
| City | ELDERSBURG |
| Disclosures | None |
| Senior Community Y/N | No |
| Lot Size Units | Square Feet |
| Lot Size Square Feet | 14037.00 |
| Tax Assessed Value | 563767.0 |
| Tax Annual Amount | 6087.0 |
| Home Warranty Y/N | Yes |
| Property Condition | Excellent |
| Structure Type | Detached |
| Floors In Unit Count | 3 |
| Condo/Coop Association fee Y/N | No |
| Bathrooms Full Main Level | 3 |
| Bathrooms Count Main Level | 4.00 |
| Price Per Sq Ft Total AG | 343.14 |
| Acceptable Financing | Cash,Conventional,FHA,VA,Assumption |
| Lease Considered Y/N | No |
| Vacation Rental Y/N | No |
| Virtual Tour | https://bit.ly/858MargoCtTour |
| Total SQFT | 2883 |
| Standard Status | Active |
| Year Built Source | Assessor |
| Legal Subdivision | ELDERSBURG ESTATES |
| Tax Lot | 35 |
| Association Recreation Fee | No |
Interior Features
| Interior Amenities | Attic,Bathroom - Stall Shower,Carpet,Ceiling Fan(s),Chair Railings,Crown Moldings,Family Room Off Kitchen,Kitchen - Eat-In,Skylight(s),Walk-in Closet(s),Wood Floors |
|---|---|
| Heating Fuel | Natural Gas |
| Basement | Full,Fully Finished,Heated,Improved |
| Flooring | Carpet,Hardwood |
| Total Fireplaces | 2 |
| Fireplace Features | Gas/Propane,Mantel(s) |
| Hot Water | Natural Gas |
| Basement (Y/N) | Yes |
| Heating Y/N | Yes |
| Window Features | Double Pane,Energy Efficient,Insulated,Screens,Skylights |
| Fireplace Y/N | Yes |
| Above Grade Finished Area | 1938 |
| Half Baths | 1 |
| Central Air Y/N | Yes |
| Total Bedrooms | 4 |
| Below Grade Finished Area | 700 |
| Main Level Bedrooms | 4 |
| Below Grade Finished Area Unit Type | Square Feet |
| LivingAreaSource | Assessor |
| Laundry Type | Basement |
| Below Grade Unfin Area Units | Square Feet |
| Below Grade Unfin SQFT | 245 |
| Below Grade Unfin SQFT Source | Assessor |
| Below Grade Finished Area Source | Assessor |
| Bathrooms Half Main Level | 1 |
| Above Grade Finished Area Source | Assessor |
| Above Grade Finished Area Unit Type | Square Feet |
| Total Baths | 4 |
Exterior Features
| Pool | Yes - Personal |
|---|---|
| Fencing | Fully,Rear,Wood |
| Lot Features | Premium,Poolside,Private,Rear Yard,Trees/Wooded,Backs - Parkland,Backs to Trees,Cul-de-sac,Front Yard |
| Water Source | Public |
| Inclusions | Pool table,sleeper sofa and desk convey at no monetary value. |
| Total Parking Spaces | 2 |
| Garage Features | Garage - Front Entry |
| Type of Parking | Attached Garage |
| Land Use Code | 010 |
| Foundation Details | Slab |
| Spa | No |
| Water View Y/N | No |
| Lot Size Acres | 0.32 |
| Lot Size Source | Assessor |
| Waterfront Y/N | No |
| Horse Y/N | No |
| Land Assessed Value | 180000.00 |
| Navigable Water Y/N | No |
| Water Oriented Y/N | No |
| # of Attached Garage Spaces | 2 |
Amenities
- Foreclosure
- Views
- Short Sale
- New Construction
- Adult 55+
- Lease To Own
- No HOA Fees
- Furnished
- Primary On Main
- Air Conditioning
- Seller Finance
- Green
- Fixer Upper
- Horse
- Golf
- Fireplace
- Deck
- Garage
- Basement
- Pool
Property vs Single Family Average in 21784
Price
Taxes
Year Built
Visits
 © BRIGHT, All Rights Reserved
