
Sold
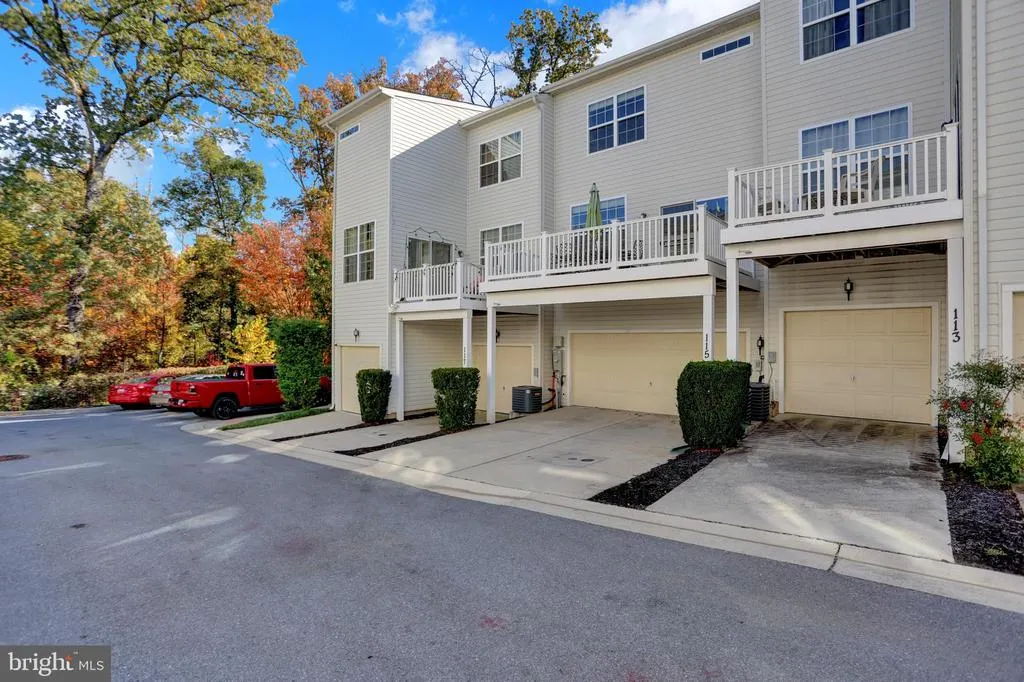
Address
115 Tanglewood Manor Drive, Silver Spring, MD
Price
$ 2,950

Property Attributes
- MLS#MDMC2205902
- TypeRentals
- Listing Status CLOSED
- CountyMONTGOMERY
- CitySilver Spring
- NeighborhoodTowns Of Tanglewood
- Zip20904
- StyleColonial
- Year Built2014
- Price$ 2,950
- Bedrooms3
- Full Bathrooms2
- Half Bathrooms2
- Sqr Footage2000
- Lot Size0.03 Acres
Data Source:
Bright MLS
Property Description
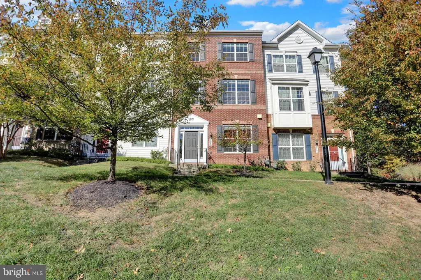
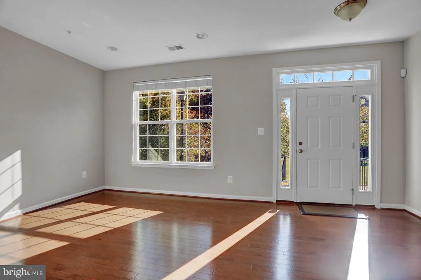
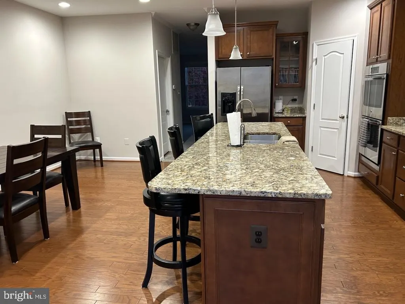
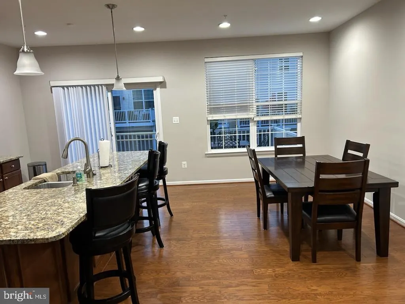
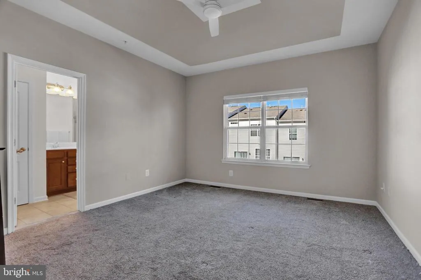
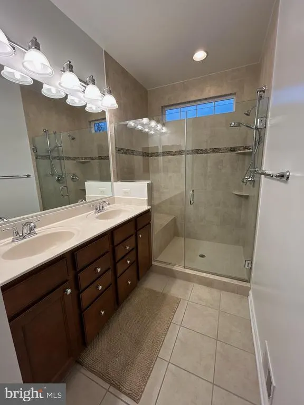
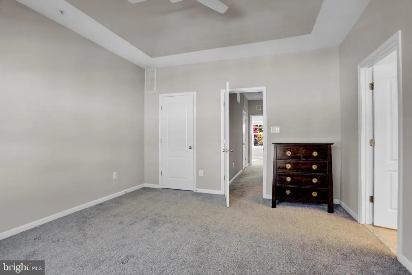
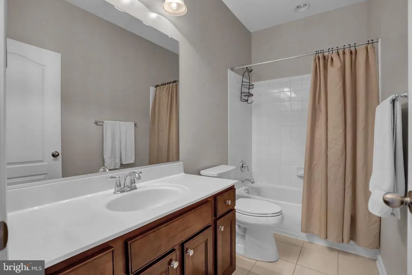
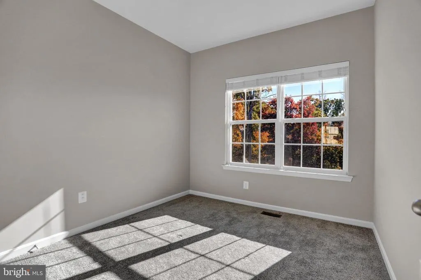
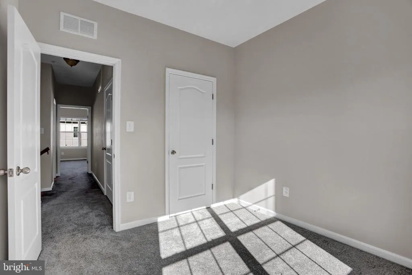
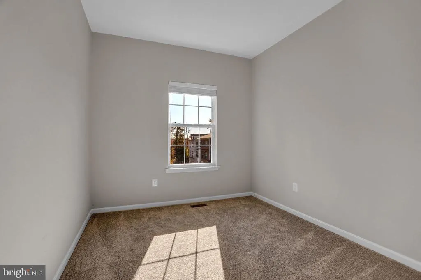
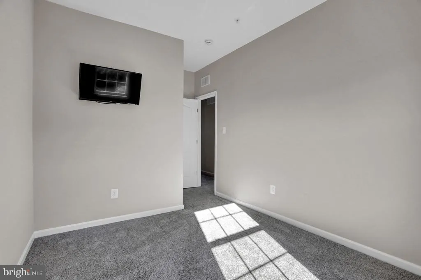
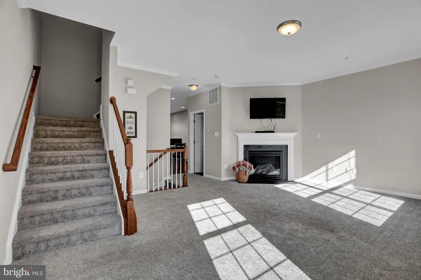
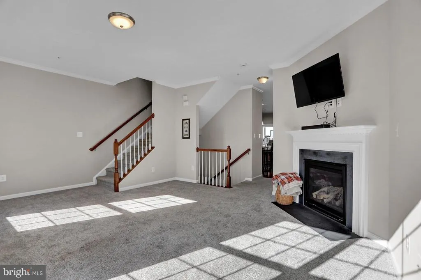
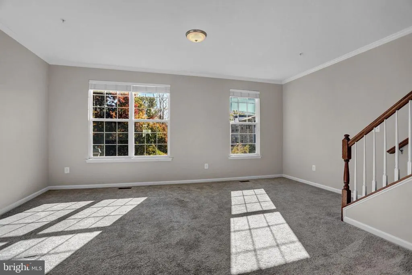
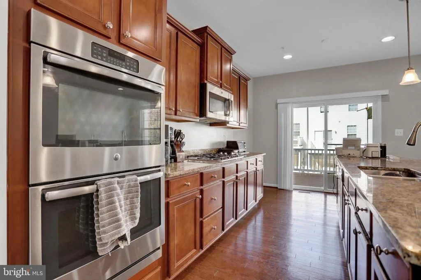
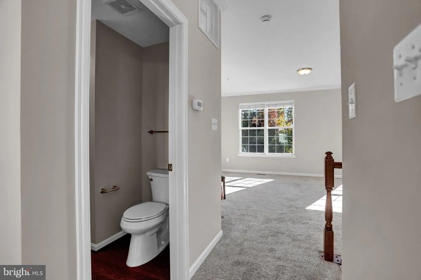
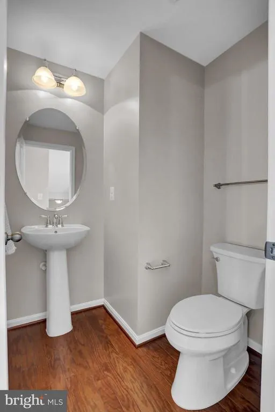
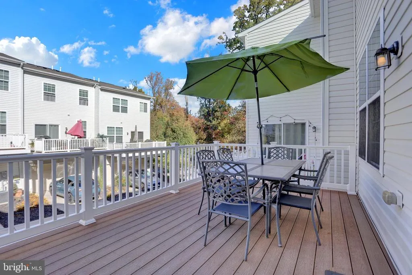
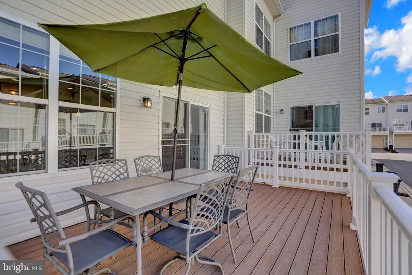
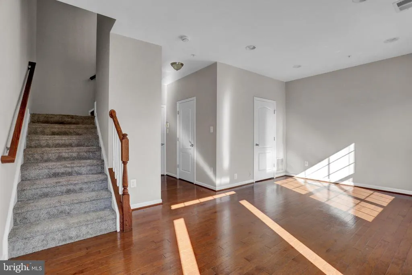
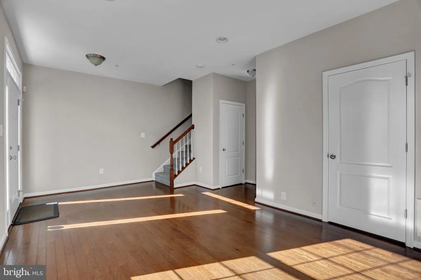
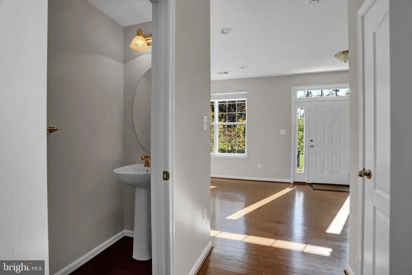
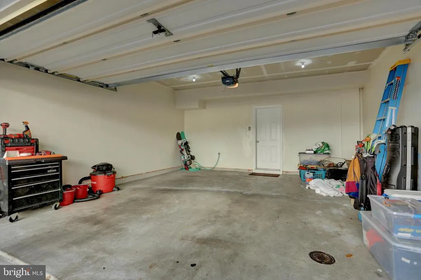
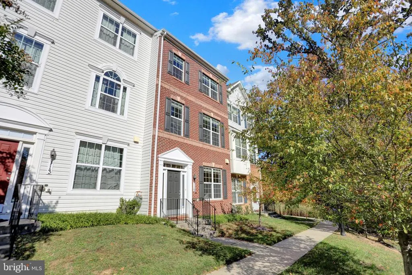
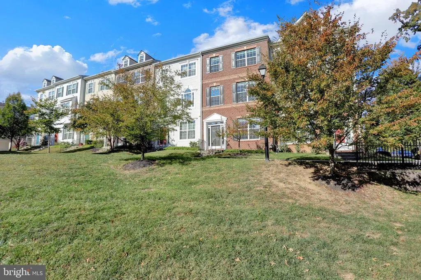
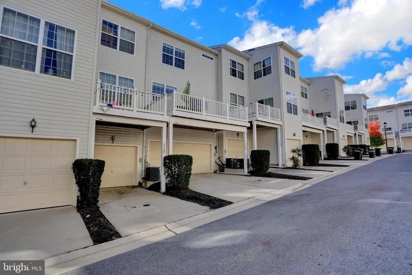
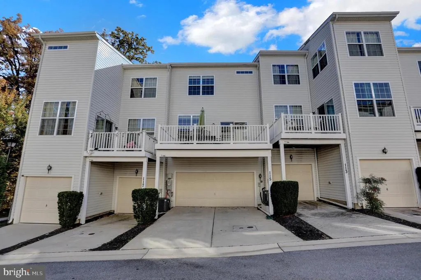
This stunning brick-front home offers 3 bedrooms, 2 full and 2 half baths, and an abundance of upgrades throughout. Step inside to find gleaming hardwood floors, a bright open kitchen with granite countertops, stainless steel appliances, double ovens, and a gas cooktopperfect for cooking and entertaining. The spacious living area features a cozy fireplace, while the dining space flows seamlessly to a private deck for relaxing outdoors. Upstairs, the primary suite provides a peaceful retreat with plenty of space and comfort. Additional highlights include a garage parking space for convenience and ample storage. With modern finishes, a functional floor plan, and stylish upgrades, this home blends elegance with everyday living. Dont miss the opportunity to make this exceptional property your new home!
| Price History |
|---|
General Features
| Cooling | Central A/C |
|---|---|
| Tenant Pays | Utilities - All,Pest Control,Light Bulbs/Filters/Fuses/Alarm Care |
| Historic Y/N | No |
| Lot Size Square Feet | 1500.00 |
| Lot Size Units | Square Feet |
| City | SILVER SPRING |
| Accessibility | None |
| Price Per Sq Ft Total AG | 1.48 |
| New Construction | No |
| Appliances | Built-In Microwave,Cooktop,Dishwasher,Disposal,Dryer,Oven - Double,Refrigerator,Stainless Steel Appliances,Washer,Water Heater |
| Year Built | 2014 |
| Association Fee Includes | Common Area Maintenance,Lawn Maintenance,Snow Removal,Trash |
| Living Area | 2000 |
| Legal Subdivision | TOWNS OF TANGLEWOOD |
| Availability Date | 2025-11-01 |
| Architectural Style | Colonial |
| Structure Type | Interior Row/Townhouse |
| Security Deposit | 2950.0 |
| Condo/Coop Association fee Y/N | No |
| Application Fee | 55.0 |
| County | MONTGOMERY |
| Total SQFT | 2000 |
| Other Structures | Above Grade,Below Grade |
| Close Price | 2950.00 |
| HOA | Yes |
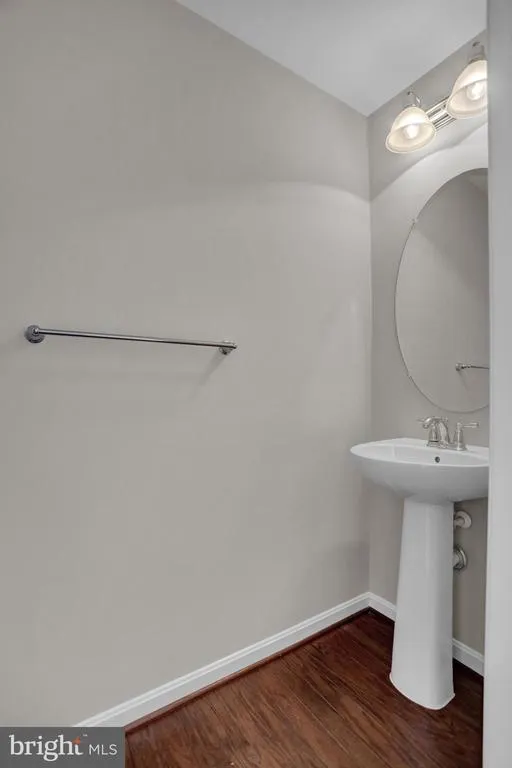
| Bathrooms Count Main Level | 1.00 |
| Property Type | Residential Lease |
| Assoc Fee Paid Per | Annually |
| Senior Community Y/N | No |
| Property Condition | Excellent |
| Subdivision Name | TOWNS OF TANGLEWOOD |
| Sewer | Public Sewer |
| Association Recreation Fee | No |
| Standard Status | Closed |
| Rent Includes | Common Area Maintenance,HOA/Condo Fee,Lawn Service,Snow Removal,Trash Removal |
| Status | CLOSED |
| Pets Allowed Y/N | No |
| Vacation Rental Y/N | No |
| HOA Fee | 0.00 |
| Full Baths | 2 |
| Heating | Forced Air |
| Construction Materials | Vinyl Siding |
| Cool Fuel | Electric |
| Garage Y/N | Yes |
| Year Built Source | Assessor |
| Levels | 3 |
| Directions | For the most accurate directions,please use GPS. |
| Garage Spaces | 2.00 |
| Water Access Y/N | No |
| School District | MONTGOMERY COUNTY PUBLIC SCHOOLS |
Interior Features
| Bathrooms Half Main Level | 1 |
|---|---|
| Total Fireplaces | 1 |
| Above Grade Finished Area | 2000 |
| Bathrooms Full Upper Level 2 | 2 |
| Furnished Y/N | No |
| Hot Water | Natural Gas |
| Fireplace Y/N | Yes |
| Basement (Y/N) | No |
| Bathrooms Full All Upper Levels | 2 |
| Below Grade Finished Area Unit Type | Square Feet |
| Total Bedrooms | 3 |
| Heating Y/N | Yes |
| Total Baths | 4 |
| Bathrooms Half Upper Level 1 | 1 |
| Central Air Y/N | Yes |
| Interior Amenities | Bathroom - Tub Shower,Carpet,Combination Kitchen/Dining,Dining Area,Floor Plan - Open,Kitchen - Island,Primary Bath(s),Upgraded Countertops,Wood Floors,Recessed Lighting,Ceiling Fan(s),Window Treatme |
| Bathrooms Half All Upper Levels | 1 |
| Bathrooms Count Upper Level 2 | 2.00 |
| Bathrooms Count Upper Level 1 | 1.00 |
| Below Grade Unfin SQFT Source | Assessor |
| Above Grade Finished Area Source | Assessor |
| Smoking Allowed Y/N | No |
| Below Grade Unfin Area Units | Square Feet |
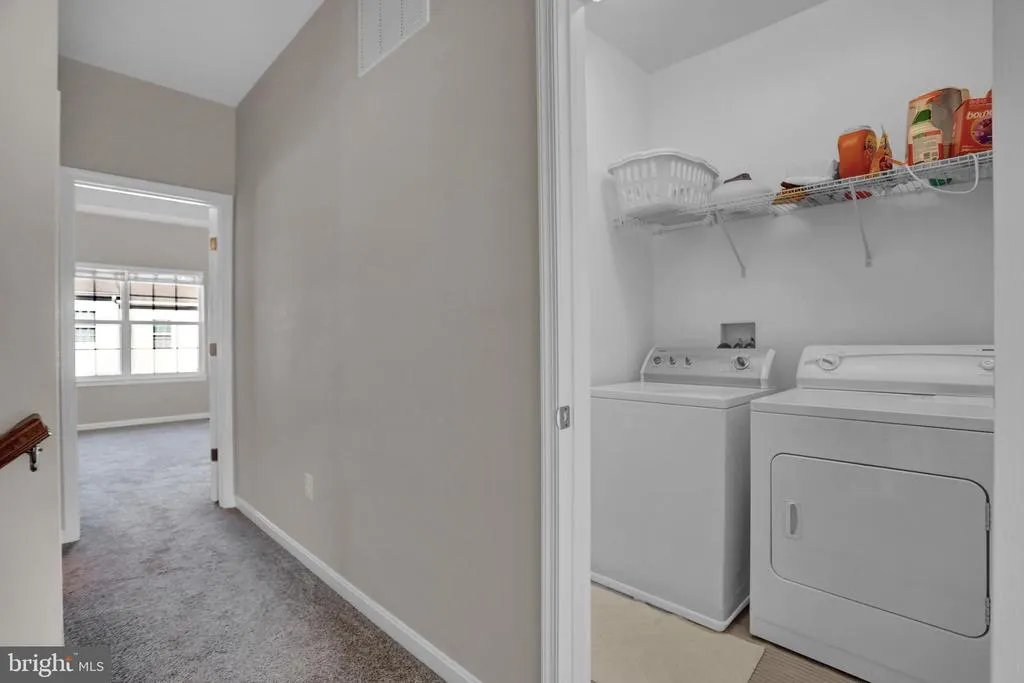
| Laundry Type | Dryer In Unit,Upper Floor,Washer In Unit |
| Above Grade Finished Area Unit Type | Square Feet |
| Heating Fuel | Natural Gas |
| LivingAreaSource | Assessor |
| Flooring | Carpet,Ceramic Tile,Hardwood |
| Below Grade Finished Area Source | Assessor |
| Fireplace Features | Corner,Wood |
| Bedrooms Count Upper Level 2 | 3 |
| Bathrooms Count All Upper Levels | 3 |
| Half Baths | 2 |
| Bedrooms Count All Upper Levels | 3 |
Exterior Features
| Water Oriented Y/N | No |
|---|---|
| Total Parking Spaces | 4 |
| # of Attached Garage Spaces | 2 |
| Land Use Code | R |
| Road Responsibility | HOA |
| Foundation Details | Slab |
| Pool | No Pool |
| Lot Size Acres | 0.03 |
| Lot Size Source | Assessor |
| Spa | No |
| ModificationTimestamp | 2026-01-05T14:18:48 |
| Navigable Water Y/N | No |
| Garage Features | Garage - Rear Entry |
| Water View Y/N | No |
| Days on Market | 69 |
| Water Source | Public |
| Waterfront Y/N | No |
| Type of Parking | Attached Garage,Driveway |
Amenities
- Foreclosure
- Views
- Short Sale
- New Construction
- Adult 55+
- Lease To Own
- No HOA Fees
- Furnished
- Pets
- Primary On Main
- Air Conditioning
- Seller Finance
- Green
- Fixer Upper
- Horse
- Golf
- Fireplace
- Deck
- Garage
- Basement
- Pool
Property vs Rentals Average in 20904
Price
Year Built
 © BRIGHT, All Rights Reserved

