
Address
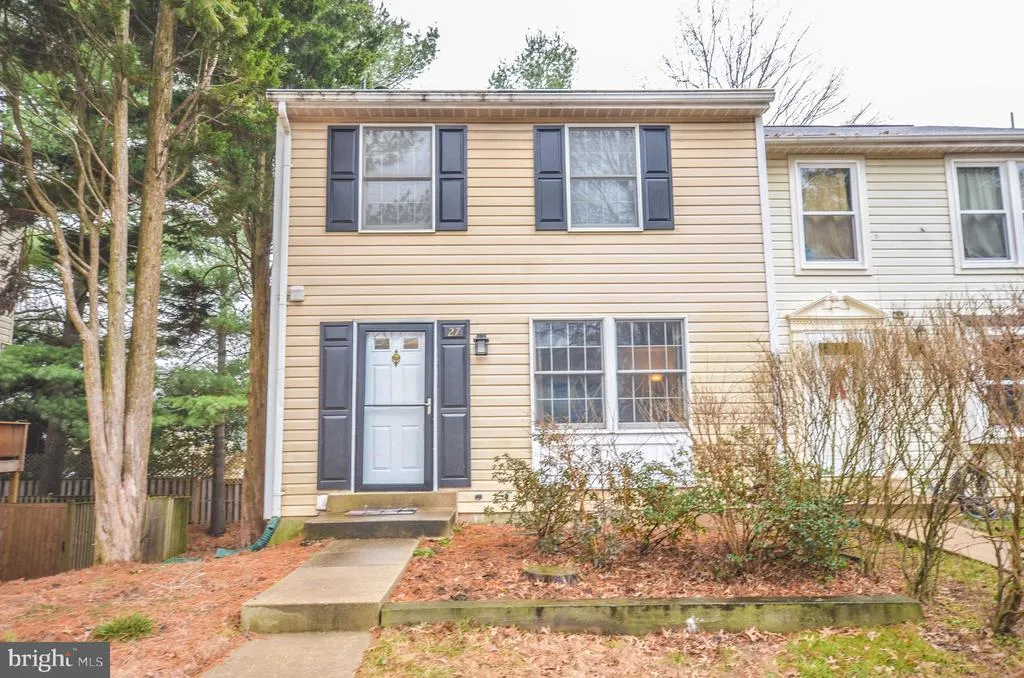
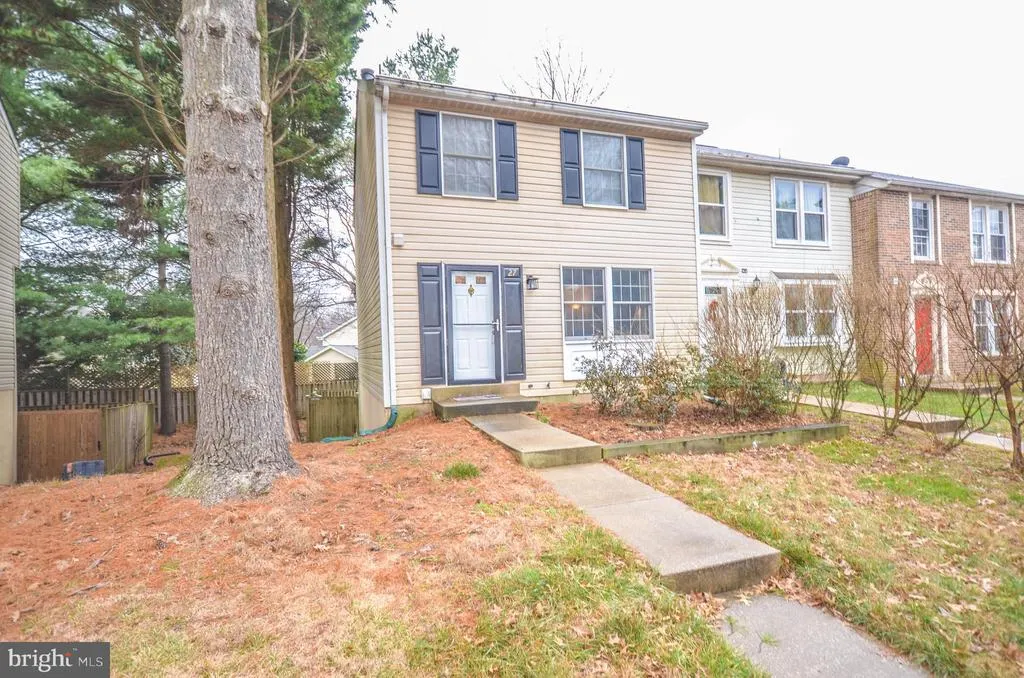
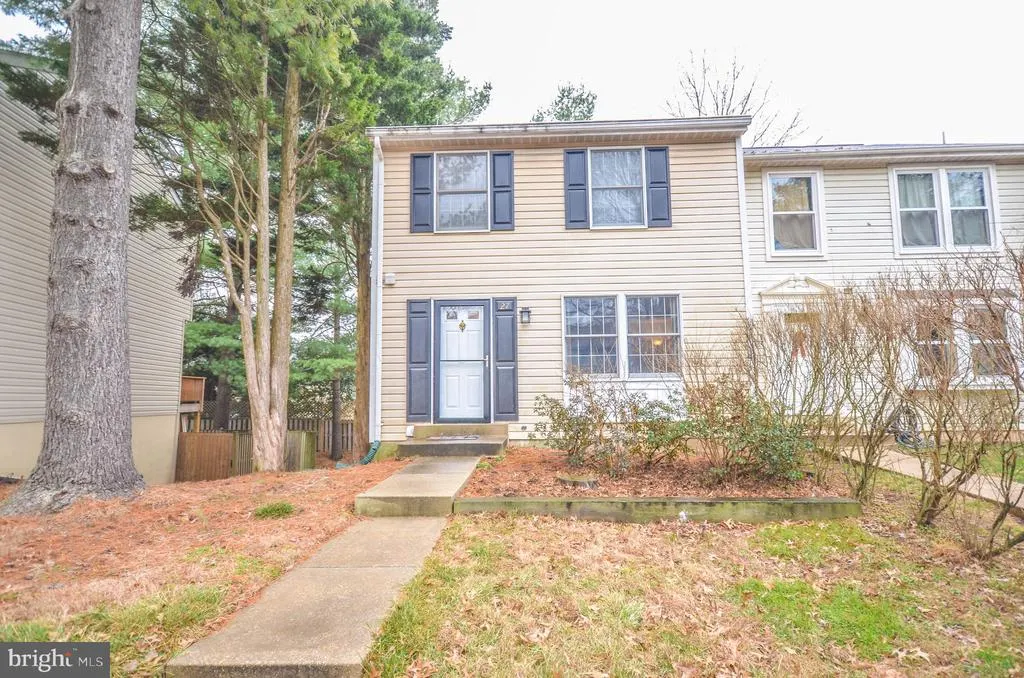
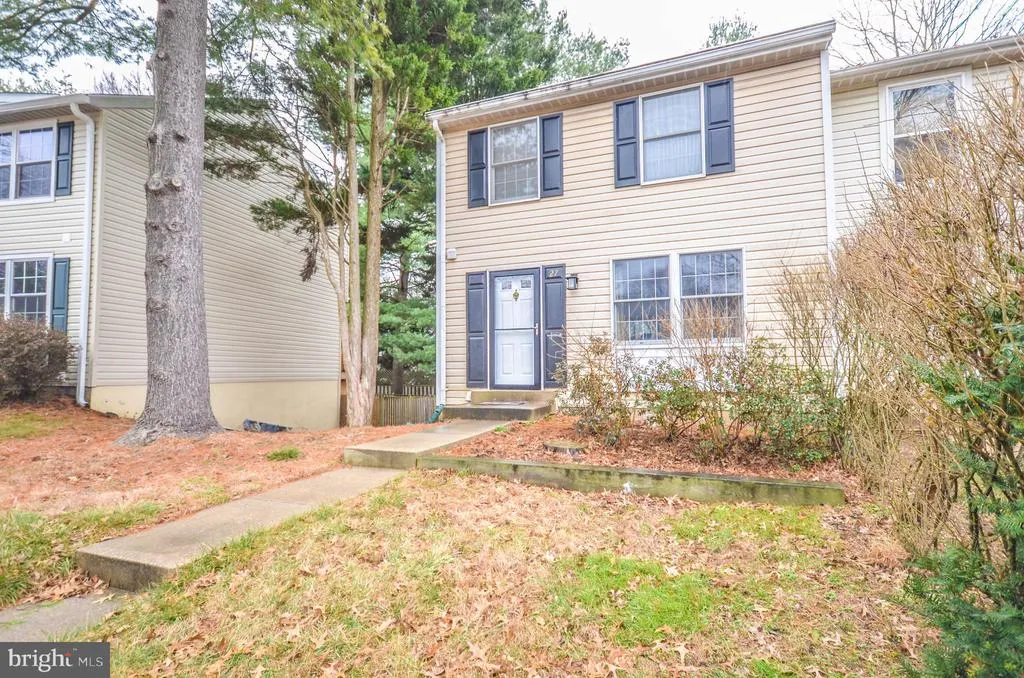
27 Cross Country Court, Gaithersburg, MD
Price
$ 2,600

Property Attributes
- MLS#MDMC2242490
- TypeRentals
- Listing Status ACTIVE
- CountyMONTGOMERY
- CityGaithersburg
- NeighborhoodMeadowvale
- Zip20879
- StyleTraditional
- Year Built1985
- Price$ 2,600
- Bedrooms3
- Full Bathrooms2
- Half Bathrooms2
- Sqr Footage1520
- Lot Size0.04 Acres
Data Source:
Bright MLS
Property Description
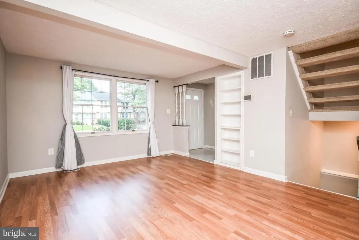
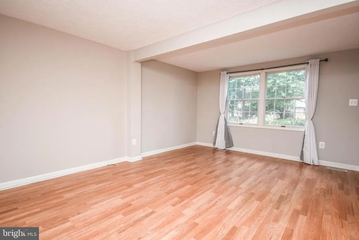
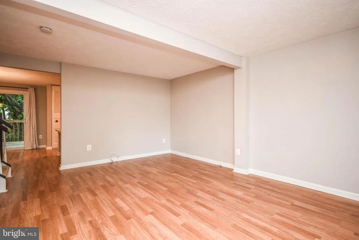
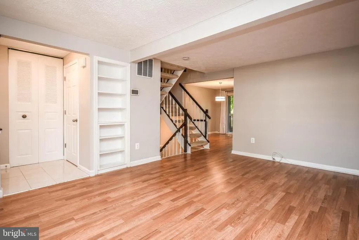
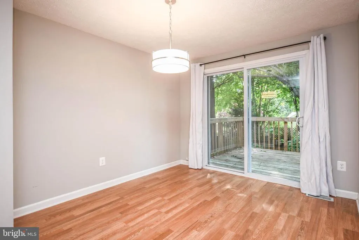
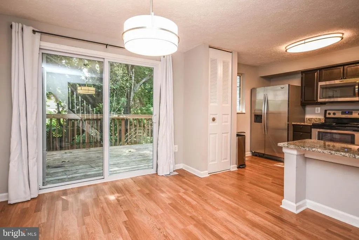
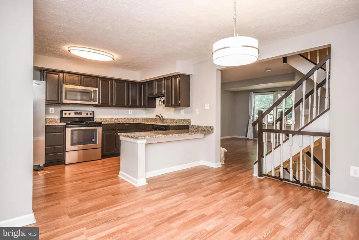
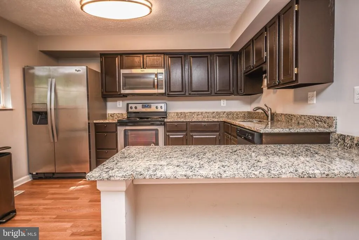
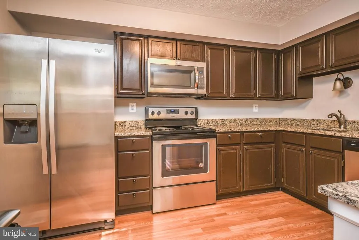
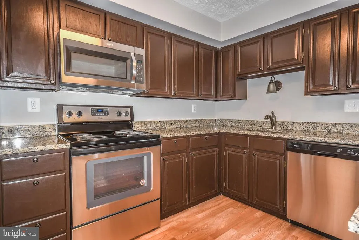
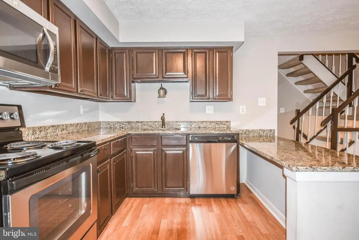
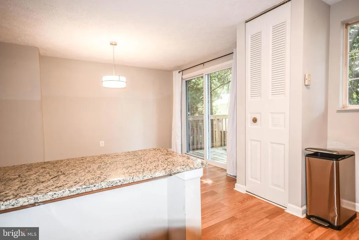
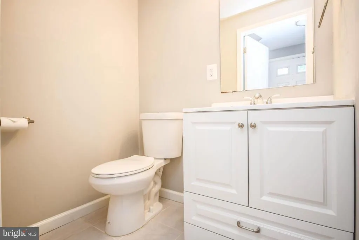
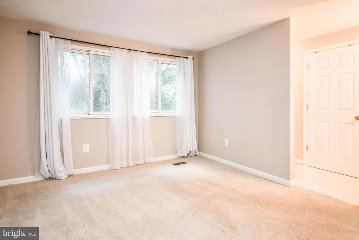
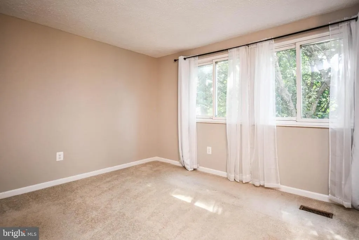
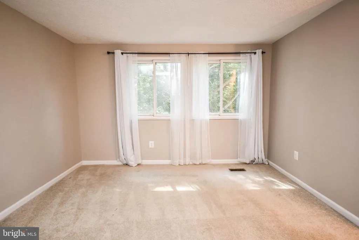
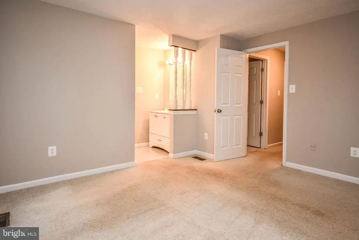
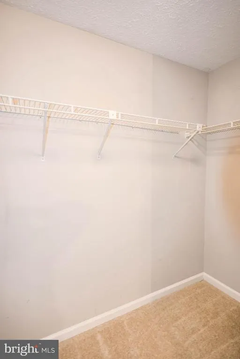
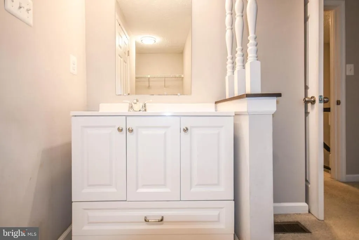
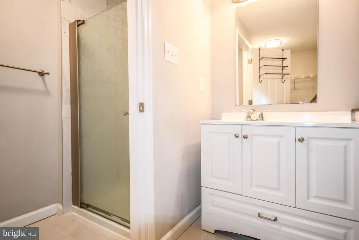
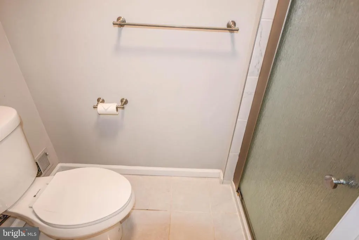
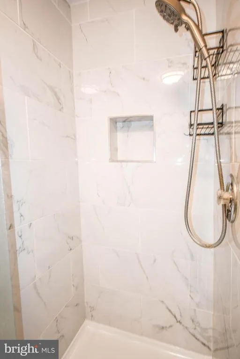
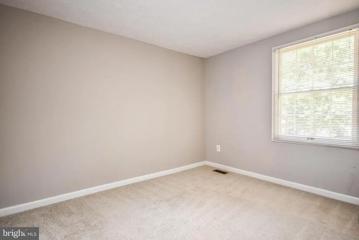
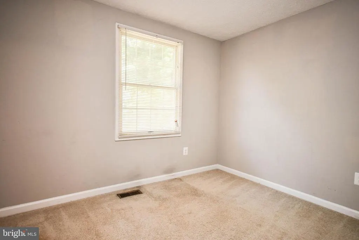
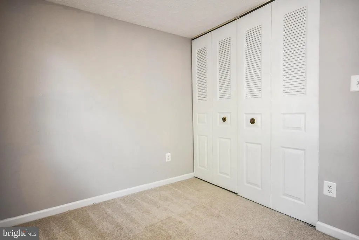
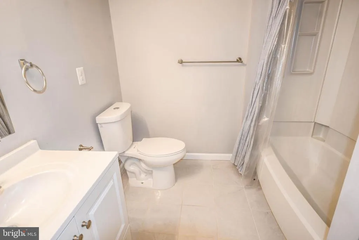
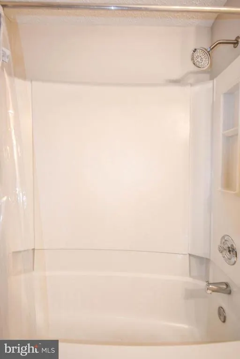
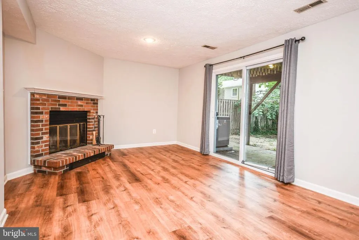
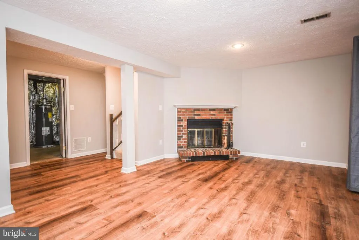
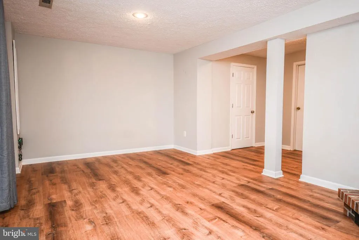
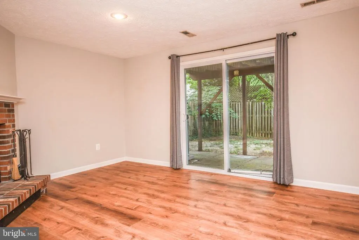
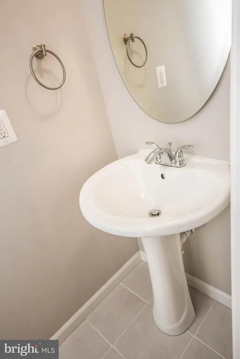
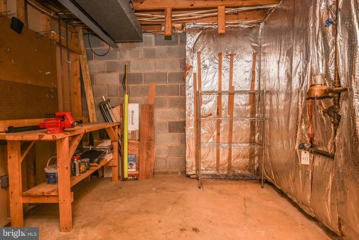
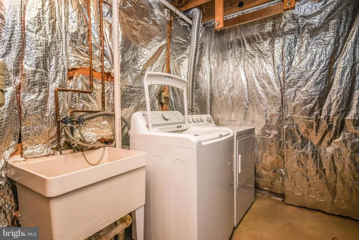
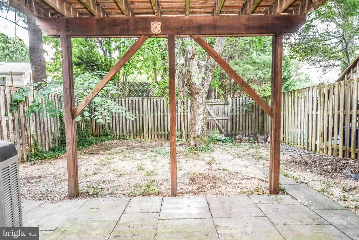
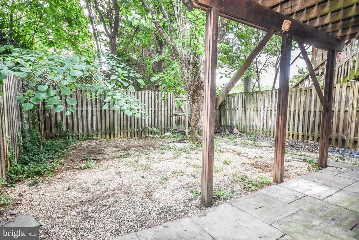
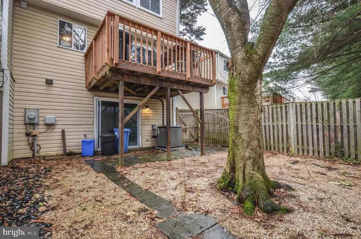
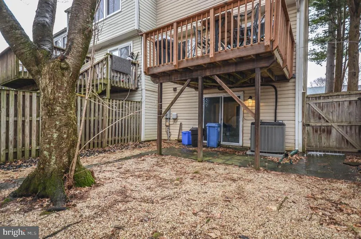
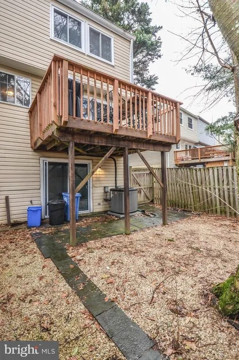
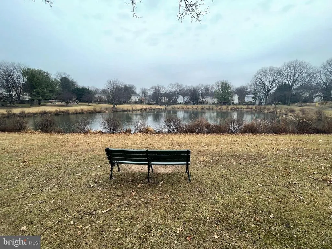
Outstanding 3-level townhome in Gaithersburg with countless updates! The main level features gleaming hardwood flooring, a living room with large windows and built-ins, and a dining room that opens to your updated kitchen with breakfast bar seating, stainless steel appliances, granite countertops, and a convenient pantry. Sliding glass doors from the dining room lead to a private deck with water views. The upper level boasts an incredible master suite with a spacious bedroom, a private bathroom with a new tile shower and a glass door, and a walk-in closet. Two more sizable bedrooms and a full, updated hallway bathroom with linen closet complete the upper level. The walkout lower level offers a family room/den with a cozy wood-burning fireplace, a powder room, and a laundry room with a workbench and extra storage. Sliding glass doors from the den lead to a private, fully fenced rear yard with a gate leading to the common area, walking trail, playground, and pond. Rent includes 2 assigned parking spaces and ample visitor parking. Pets accepted on a case-by-case basis with a $50 monthly pet rent per petgood credit required.
| Elementary School | Middle School | High School |
|---|---|---|
| Strawberry Knoll Elementary School | Gaithersburg Middle School | Gaithersburg High School |
| Price History | |
|---|---|
| 8/1/2026 | Listed $2,700 |
| 9/1/2026 | 4$2,600 |
General Features
| Living Area | 1520 |
|---|---|
| Sewer | Public Sewer |
| Heating | Forced Air |
| Cooling | Central A/C |
| Appliances | Built-In Microwave,Dishwasher,Disposal,Dryer,Exhaust Fan,Icemaker,Oven/Range - Electric,Refrigerator,Stainless Steel Appliances,Washer,Water Heater |
| HOA Fee | 0.00 |
| Association Fee Includes | Snow Removal,Common Area Maintenance,Trash |
| Patio/Porch Features | Deck(s),Patio(s) |
| Architectural Style | Traditional |
| Security Deposit | 2600.0 |
| Construction Materials | Vinyl Siding |
| School District | MONTGOMERY COUNTY PUBLIC SCHOOLS |
| Pets Allowed | Case by Case Basis,Pet Addendum/Deposit |
| Year Built | 1985 |
| Tenant Pays | Utilities - All,Light Bulbs/Filters/Fuses/Alarm Care,Fireplace/Flue Cleaning,Gutter Cleaning,Lawn/Tree/Shrub Care |
| Levels | 3 |
| Application Fee | 50.0 |
| Cool Fuel | Electric |
| OwnerPays | Taxes - Real Estate,Association Fees |
| Accessibility | None |
| Assoc Fee Paid Per | Monthly |
| County | MONTGOMERY |
| New Construction | No |
| Property Type | Residential Lease |
| HOA | Yes |
| Subdivision Name | MEADOWVALE |
| Pets Allowed Y/N | Yes |
| Garage Y/N | No |
| Water Access Y/N | No |
| Other Structures | Above Grade,Below Grade |
| Rent Includes | Trash Removal |
| Transportation | Bus Stop less than 1 mile |
| Full Baths | 2 |
| Status | ACTIVE |
| Directions | Head SE on Strawberry Knoll Rd. Turn left onto Cross Country Ln. Turn left onto Cross Country Ct. Home will be on your right. |
| City | GAITHERSBURG |
| Association Name | MEADOWVALE HOA |
| Senior Community Y/N | No |
| Lot Size Units | Square Feet |
| Lot Size Square Feet | 1875.00 |
| Property Condition | Excellent |
| Structure Type | End of Row/Townhouse |
| Condo/Coop Association fee Y/N | No |
| Bathrooms Count Main Level | 1.00 |
| Price Per Sq Ft Total AG | 2.13 |
| Monthly Pet Rent | 50.0 |
| Vacation Rental Y/N | No |
| Total SQFT | 1820 |
| Availability Date | 2026-08-01 |
| Standard Status | Active |
| Year Built Source | Assessor |
| Legal Subdivision | MEADOWVALE |
Interior Features
| Interior Amenities | Breakfast Area,Carpet,Combination Kitchen/Dining,Dining Area,Floor Plan - Traditional,Kitchen - Gourmet,Kitchen - Island,Pantry,Primary Bath(s),Upgraded Countertops,Bathroom - Tub Shower,Walk-in Clos |
|---|---|
| Heating Fuel | Electric |
| Basement | Full,Walkout Level,Fully Finished |
| Flooring | Carpet,Hardwood,Ceramic Tile |
| Total Fireplaces | 1 |
| Fireplace Features | Brick,Wood,Fireplace - Glass Doors |
| Hot Water | Electric |
| Basement (Y/N) | Yes |
| Heating Y/N | Yes |
| Fireplace Y/N | Yes |
| Above Grade Finished Area | 1220 |
| Half Baths | 2 |
| Central Air Y/N | Yes |
| Total Bedrooms | 3 |
| Below Grade Finished Area | 300 |
| Smoking Allowed Y/N | No |
| Below Grade Finished Area Unit Type | Square Feet |
| LivingAreaSource | Assessor |
| Laundry Type | Lower Floor |
| Below Grade Unfin Area Units | Square Feet |
| Below Grade Unfin SQFT | 300 |
| Below Grade Unfin SQFT Source | Assessor |
| Below Grade Finished Area Source | Assessor |
| Bedrooms Count All Upper Levels | 3 |
| Bedrooms Count Upper Level 1 | 3 |
| Bathrooms Half Main Level | 1 |
| Bathrooms Half Lower Level 1 | 1 |
| Bathrooms Half All Lower Levels | 1 |
| Bathrooms Full Upper Level 1 | 2 |
| Bathrooms Full All Upper Levels | 2 |
| Bathrooms Count Upper Level 1 | 2.00 |
| Bathrooms Count Lower Level 1 | 1.00 |
| Bathrooms Count All Upper Levels | 2 |
| Bathrooms Count All Lower Levels | 1 |
| Above Grade Finished Area Source | Assessor |
| Above Grade Finished Area Unit Type | Square Feet |
| Total Baths | 4 |
Exterior Features
| Pool | No Pool |
|---|---|
| Fencing | Rear,Privacy |
| Parking Features | Assigned |
| Lot Features | Corner |
| Water Source | Public |
| Total Parking Spaces | 2 |
| Type of Parking | Parking Lot |
| Foundation Details | Other |
| Water View Y/N | No |
| # of Assigned Spaces | 2 |
| Lot Size Acres | 0.04 |
| Lot Size Source | Assessor |
| Waterfront Y/N | No |
| Door Features | Sliding Glass |
| Navigable Water Y/N | No |
| Water Oriented Y/N | No |
| Parking Lot - # of Spaces | 2 |
Amenities
- Foreclosure
- Views
- Short Sale
- New Construction
- Adult 55+
- Lease To Own
- No HOA Fees
- Furnished
- Pets
- Primary On Main
- Air Conditioning
- Seller Finance
- Green
- Fixer Upper
- Horse
- Golf
- Fireplace
- Deck
- Garage
- Basement
- Pool
Property vs Rentals Average in 20879
Price
Year Built
Visits
 © BRIGHT, All Rights Reserved

