
Sold
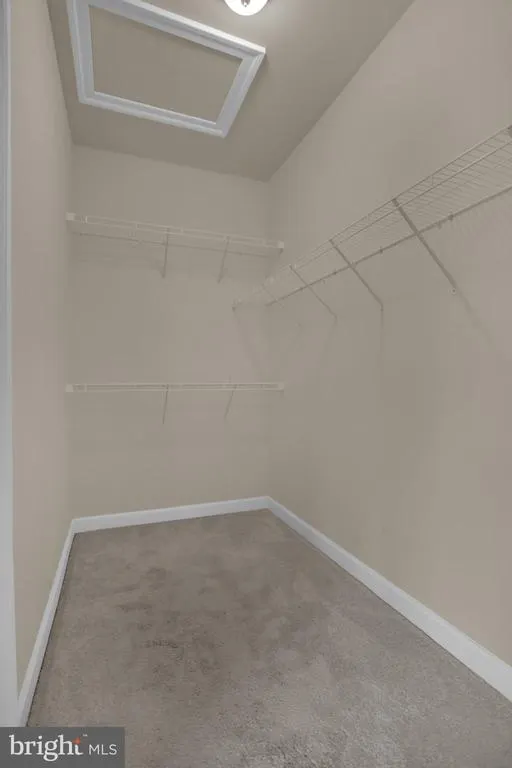
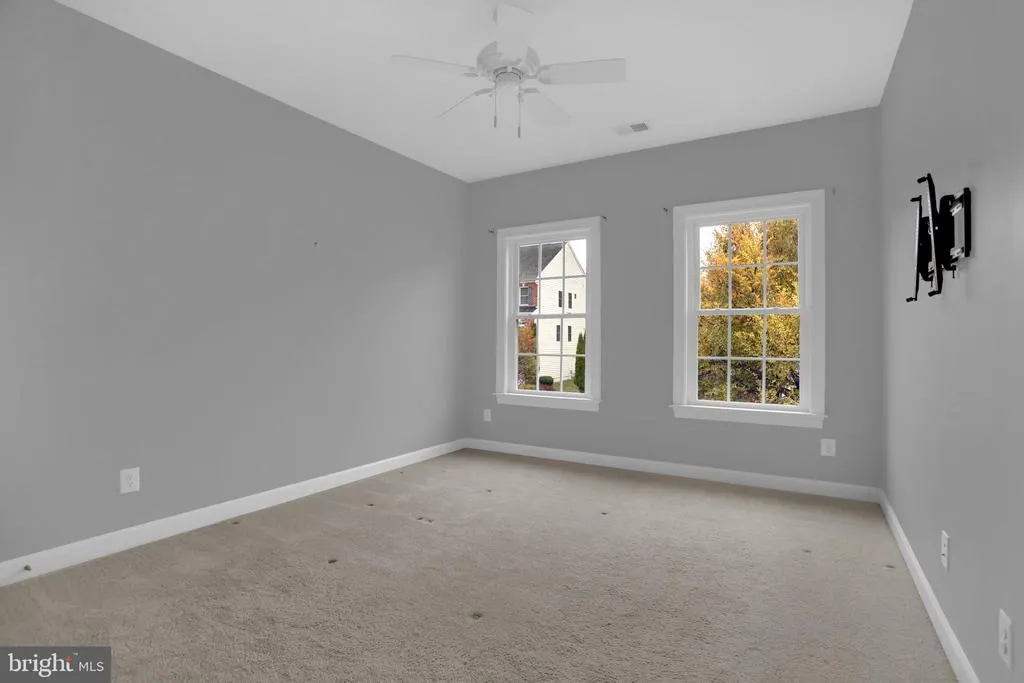
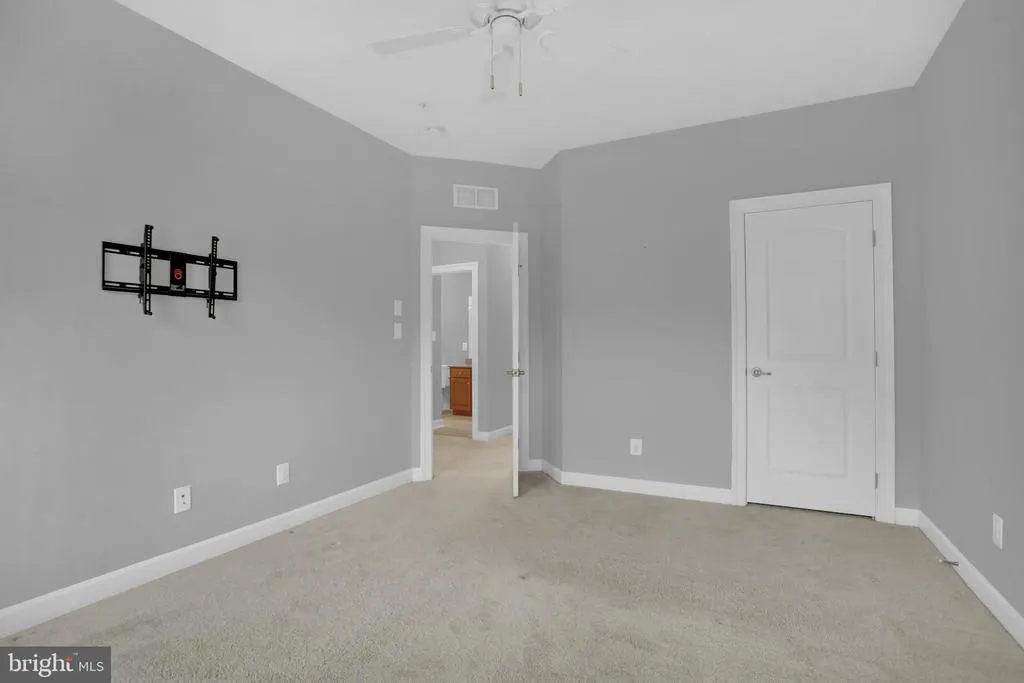
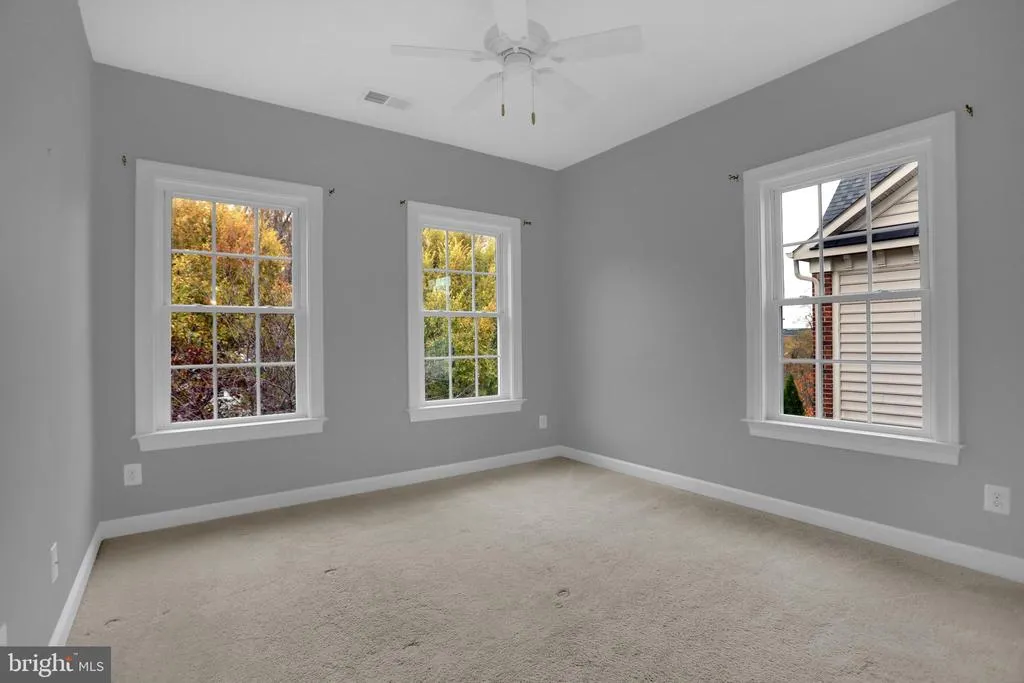
Address
8638 Westford Road, Lutherville Timonium, MD
Price
$ 3,600

Property Attributes
- MLS#MDBC2145216
- TypeRentals
- Listing Status CLOSED
- CountyBALTIMORE
- CityLutherville Timonium
- NeighborhoodMeadowvale
- Zip21093
- StyleColonial,Traditional
- Year Built2014
- Price$ 3,600
- Bedrooms3
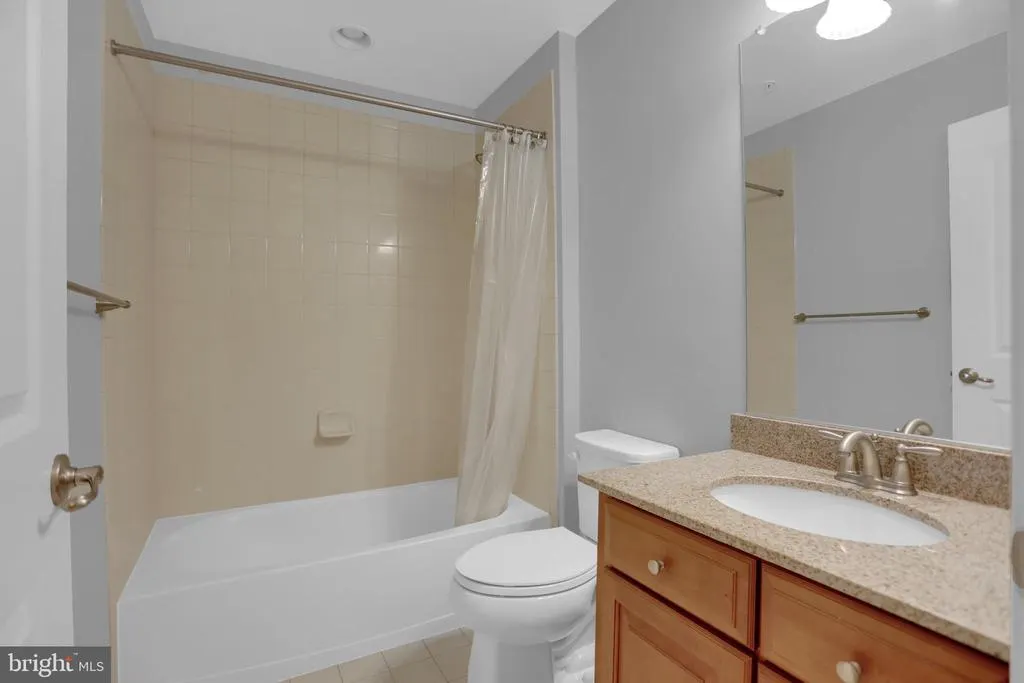
- Full Bathrooms3
- Half Bathrooms1
- Sqr Footage2400
- Lot Size0.08 Acres
Data Source:
Bright MLS
Property Description
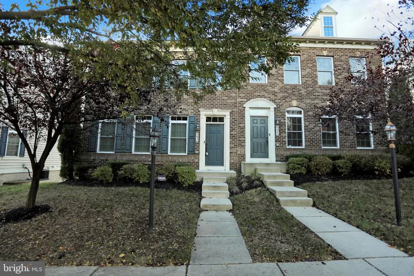
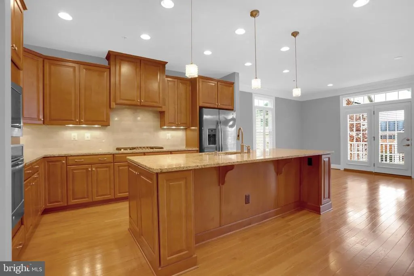
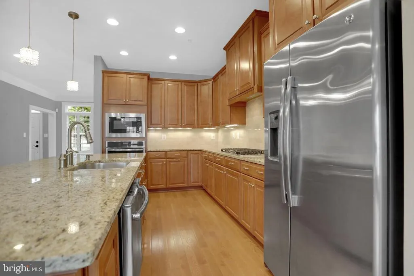
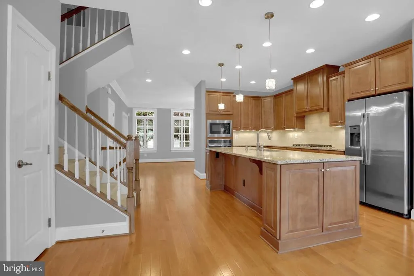
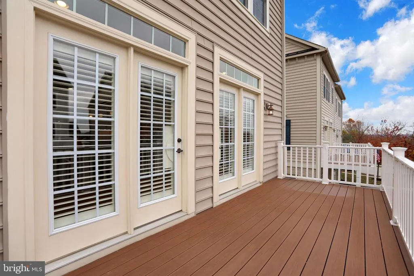
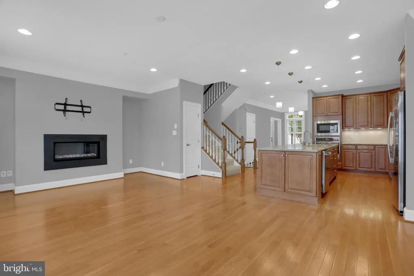
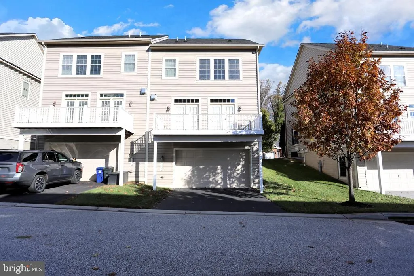
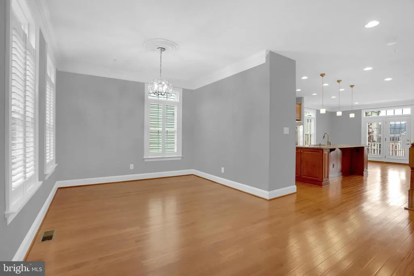
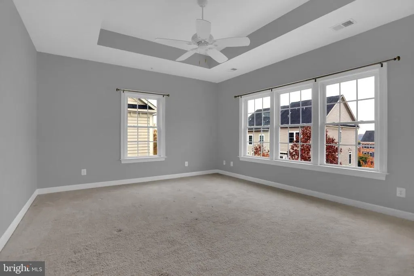
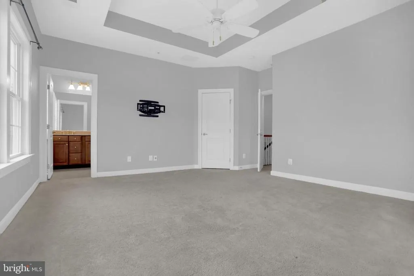
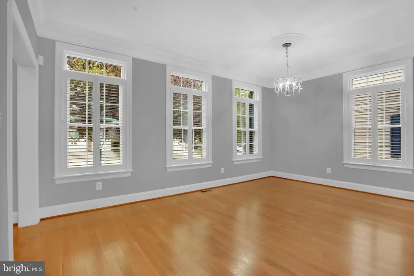
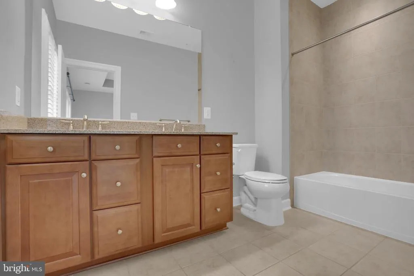
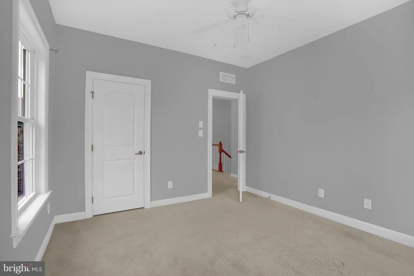
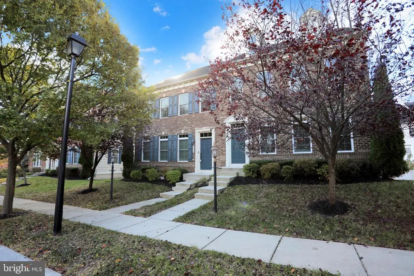
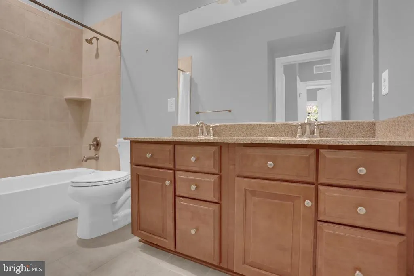
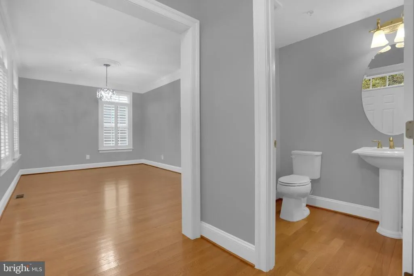
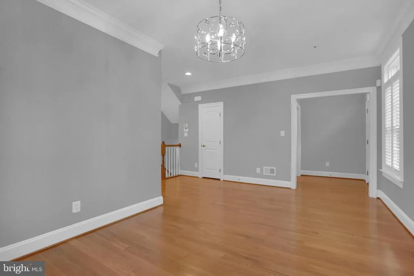
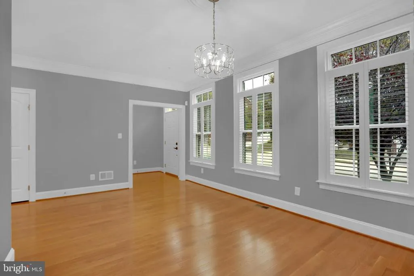
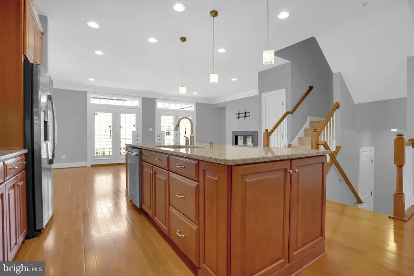
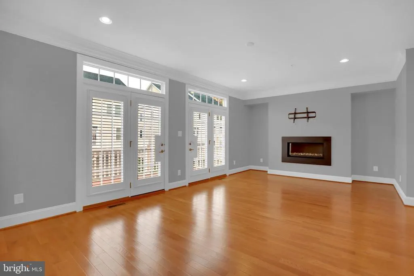
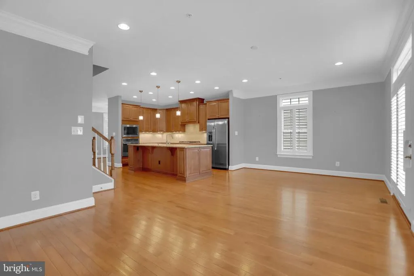
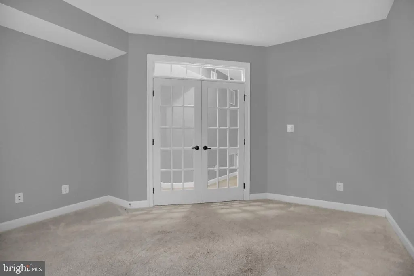
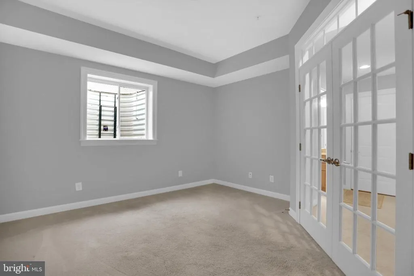
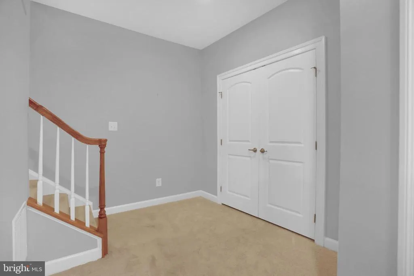
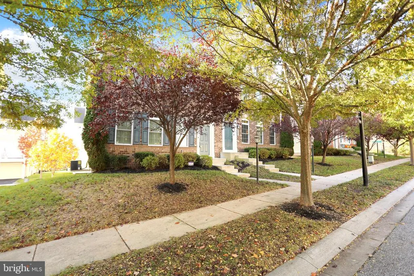
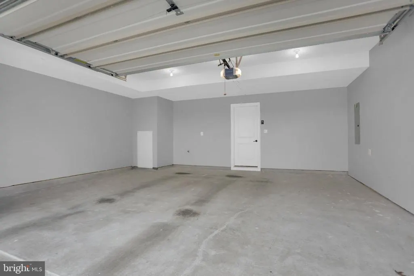
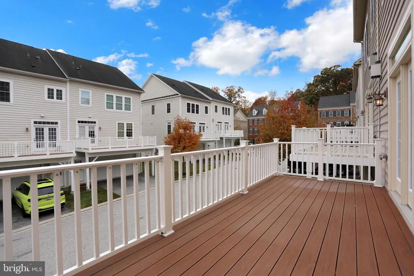
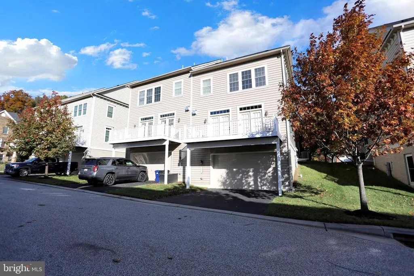
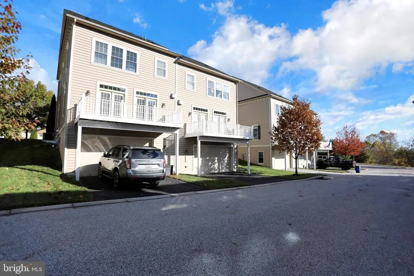
Immaculate and beautifully maintained, this stunning brick-front end-unit townhouse offers the perfect blend of luxury and convenience. Featuring a 2-car garage, elegant hardwood floors, and a warm and inviting gas fireplace, this home truly stands out. The gorgeous gourmet kitchen is a chefs delightcomplete with stainless steel appliances, cooktop, wall oven, built-in microwave, and generous counter space for meal prep and entertaining. Step out from the kitchen to a spacious deck, ideal for relaxing evenings or weekend gatherings. The finished lower level provides additional living spaceperfect for a home office, recreation room, gym, or media area. Large windows throughout allow natural light to fill every corner of the home. This is a rare leasing opportunity in one of the most sought-after communities in Timonium. Properties like this do not come along oftensee it before its gone!
| Price History |
|---|
General Features
| Cooling | Central A/C |
|---|---|
| Tenant Pays | Utilities - All,Pest Control,Light Bulbs/Filters/Fuses/Alarm Care |
| Builder Name | NVHOMES EAST |
| Historic Y/N | No |
| Lot Size Square Feet | 3310.00 |
| Lot Size Units | Square Feet |
| City | LUTHERVILLE TIMONIUM |
| Accessibility | None |
| Security Features | Main Entrance Lock,Carbon Monoxide Detector(s),Exterior Cameras,Smoke Detector,Sprinkler System - Indoor |
| Patio/Porch Features | Deck(s) |
| Price Per Sq Ft Total AG | 1.5 |
| New Construction | No |
| Appliances | Cooktop,Dishwasher,Disposal,Oven - Wall,Range Hood,Refrigerator,Exhaust Fan,Icemaker,Built-In Microwave,Dryer - Gas,Humidifier,Stainless Steel Appliances,Washer,Water Heater |
| Year Built | 2014 |
| Association Fee Includes | Snow Removal,Reserve Funds,Common Area Maintenance,Lawn Maintenance |
| Living Area | 2400 |
| Legal Subdivision | MEADOWVALE |
| Availability Date | 2025-11-08 |
| Architectural Style | Colonial,Traditional |
| Structure Type | End of Row/Townhouse |
| Association Name | MEADOWVALE COMMUNITY ASSOCIATION |
| Security Deposit | 3600.0 |
| Condo/Coop Association fee Y/N | No |
| Application Fee | 55.0 |
| County | BALTIMORE |
| Total SQFT | 2400 |
| Other Structures | Above Grade,Below Grade |
| Close Price | 3600.00 |
| HOA | Yes |
| Bathrooms Count Main Level | 1.00 |
| OwnerPays | Other |
| Property Type | Residential Lease |
| Assoc Fee Paid Per | Monthly |
| Senior Community Y/N | No |
| Property Condition | Excellent |
| Subdivision Name | MEADOWVALE |
| Sewer | Public Sewer |
| Electric | 200+ Amp Service |
| Association Amenities | Common Grounds |
| Association Recreation Fee | No |
| Standard Status | Closed |
| Rent Includes | Common Area Maintenance,Grounds Maintenance |
| Status | CLOSED |
| Roof | Architectural Shingle |
| Pets Allowed Y/N | No |
| Vacation Rental Y/N | No |
| HOA Fee | 0.00 |
| Full Baths | 3 |
| Heating | Forced Air |
| Construction Materials | Brick Front,Combination,Brick,Vinyl Siding |
| Cool Fuel | Electric |
| Garage Y/N | Yes |
| Year Built Source | Estimated |
| Levels | 3 |
| Directions | For the most accurate directions from your location,please use GPS. |
| Garage Spaces | 2.00 |
| Water Access Y/N | No |
| School District | BALTIMORE COUNTY PUBLIC SCHOOLS |
Interior Features
| Bathrooms Half Main Level | 1 |
|---|---|
| Bathrooms Count Lower Level 1 | 1.00 |
| Bathrooms Count Lower Level 2 | 0.00 |
| Total Fireplaces | 1 |
| Above Grade Unfin SQFT Source | Estimated |
| Above Grade Finished Area | 2400 |
| Furnished Y/N | No |
| Hot Water | Natural Gas |
| Fireplace Y/N | Yes |
| Window Features | Screens,Insulated,Atrium,Double Hung |
| Basement (Y/N) | Yes |
| Bathrooms Full All Upper Levels | 2 |
| Below Grade Finished Area Unit Type | Square Feet |
| Total Bedrooms | 3 |
| Heating Y/N | Yes |
| Total Baths | 4 |
| Basement | Rear Entrance,Sump Pump,Fully Finished,Walkout Level,Connecting Stairway,Daylight,Partial,Garage Access,Heated,Improved,Interior Access,Outside Entrance,Windows |
| Central Air Y/N | Yes |
| Interior Amenities | Dining Area,Upgraded Countertops,Primary Bath(s),Wood Floors,Floor Plan - Open,Bathroom - Tub Shower,Carpet,Ceiling Fan(s),Crown Moldings,Combination Kitchen/Living,Family Room Off Kitchen,Pantry,Kit |
| Bathrooms Count Upper Level 2 | 0.00 |
| Bathrooms Count Upper Level 1 | 2.00 |
| Below Grade Unfin SQFT Source | Estimated |
| Above Grade Finished Area Source | Estimated |
| Below Grade Unfin Area Units | Square Feet |
| Bathrooms Full All Lower Levels | 1 |
| Bathrooms Full Upper Level 1 | 2 |
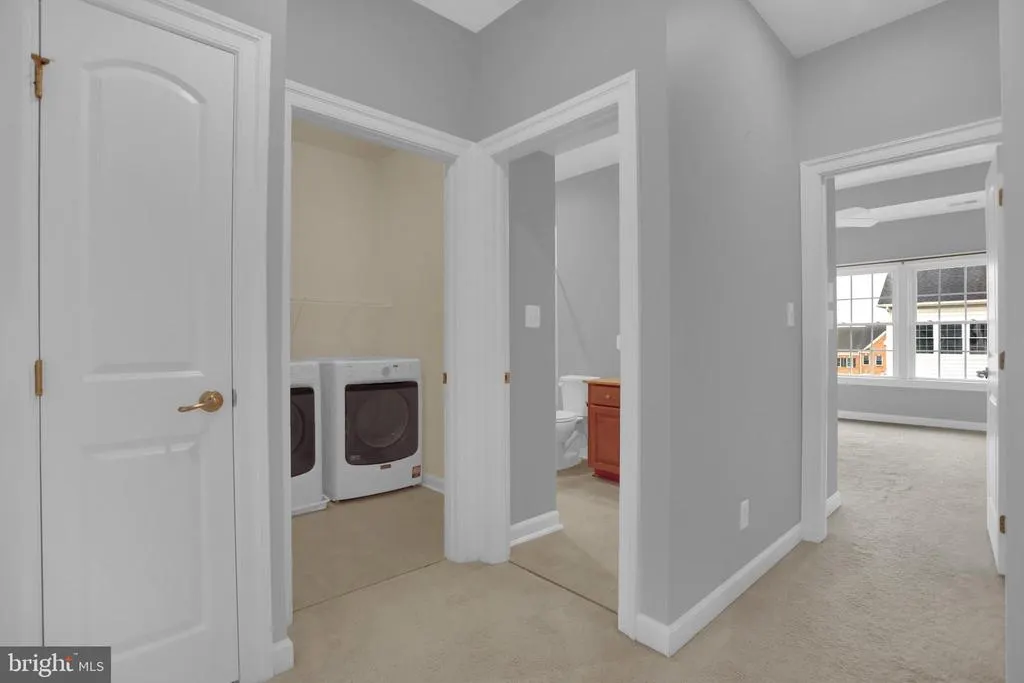
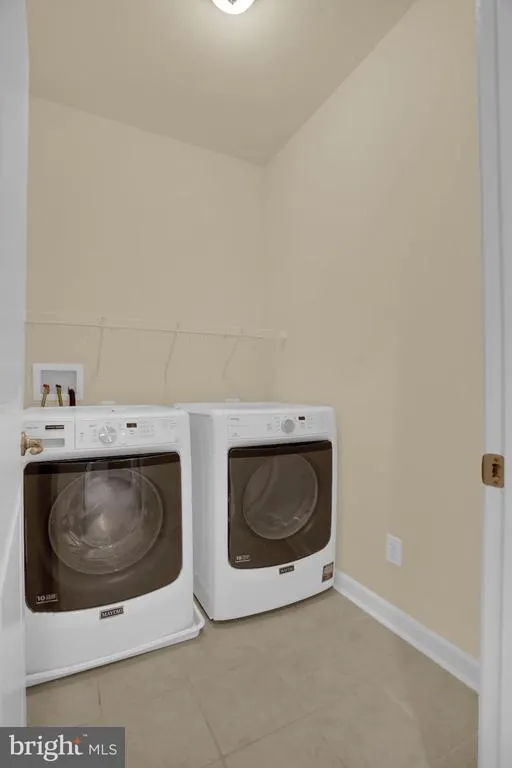
| Laundry Type | Dryer In Unit,Has Laundry,Upper Floor,Washer In Unit |
| Above Grade Finished Area Unit Type | Square Feet |
| Bathrooms Count All Lower Levels | 1 |
| Room Type | Living Room,Dining Room,Primary Bedroom,Bedroom 2,Bedroom 3,Kitchen,Foyer,Utility Room,Bathroom 2,Bathroom 3,Bonus Room,Primary Bathroom,Half Bath |
| Bathrooms Full Lower Level 1 | 1 |
| Bedrooms Count Upper Level 1 | 3 |
| Heating Fuel | Natural Gas |
| LivingAreaSource | Estimated |
| Above Grade Unfin Area Units | Square Feet |
| Flooring | Hardwood,Carpet |
| Below Grade Finished Area Source | Estimated |
| Fireplace Features | Gas/Propane,Insert |
| Bathrooms Count All Upper Levels | 2 |
| Half Baths | 1 |
| Bedrooms Count All Upper Levels | 3 |
Exterior Features
| Exterior Amenities | Sidewalks,Gutter System |
|---|---|
| Water Oriented Y/N | No |
| Door Features | French |
| Total Parking Spaces | 4 |
| # of Attached Garage Spaces | 2 |
| Land Use Code | R |
| Road Responsibility | HOA |
| Foundation Details | Permanent,Block |
| Pool | No Pool |
| Lot Size Acres | 0.08 |
| Builder Model | ANDREW CARNEGIE |
| Lot Size Source | Estimated |
| ModificationTimestamp | 2026-06-12T09:40:12 |
| Navigable Water Y/N | No |
| Parking Features | Paved Driveway |
| Garage Features | Garage - Rear Entry,Garage Door Opener,Inside Access,Additional Storage Area,Oversized |
| Water View Y/N | No |
| Days on Market | 63 |
| Water Source | Public |
| Waterfront Y/N | No |
| Type of Parking | Driveway,Attached Garage,On Street |
Amenities
- Foreclosure
- Views
- Short Sale
- New Construction
- Adult 55+
- Lease To Own
- No HOA Fees
- Furnished
- Pets
- Primary On Main
- Air Conditioning
- Seller Finance
- Green
- Fixer Upper
- Horse
- Golf
- Fireplace
- Deck
- Garage
- Basement
- Pool
Property vs Rentals Average in 21093
Price
Year Built
 © BRIGHT, All Rights Reserved

